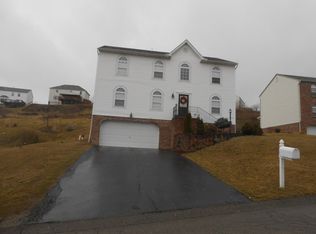
Look no further than this huge 4 BR colonial on a quiet cul-de-sac minutes from SF schools! This home impresses with its stately curb appeal, ½ acre lot, generous room sizes & a thoughtful design throughout. Enjoy peace of mind with a newer roof, water tank, HVAC system, front windows & Grg doors! Upon entering, a grand 2 story foyer welcomes you in. Easily entertain in the DR & EI Kitchen which seamlessly flow into the FR with gas FP. The Kitchen is a chef’s delight, boasting SS appliances, island, gas cooking, double oven & 2 pantries. Convenient FF pwd rm, private den, LR & laundry too. Unwind in the expansive UL primary suite with vaulted ceiling, 2 WI closets, ensuite offering soaking tub, make-up vanity & separate wash room w/shower. Finished LL complete with surround sound & full bath. The back patio offers a perfect spot for relaxation, overlooking the usable, tree-lined yard. Other features include a 3 car Grg, new carpet & LVP, fresh paint & steps to Boys Home park!
Sold for $549,900
$549,900
631 Turnberry Ln, Oakdale, PA 15071
4beds
3,336sqft
Single Family Residence
Built in 2003
0.56 Acres Lot
$573,700 Zestimate®
$165/sqft
$3,850 Estimated rent
Home value
$573,700
$528,000 - $620,000
$3,850/mo
Zestimate® history
Owner options
List your home for rent
$3,850/mo
Rent Zestimate®
Find your next renter with Zillow Rental Manager. Plus, with online applications, you can quickly screen prospective tenants – for free.
$3,850/mo
Rent Zestimate®
Refinance and save
$3,959/mo
Est. payment
Refinancing to a lower rate could help reduce your monthly payments and save thousands over the life of the loan.
$3,959/mo
Est. payment
Explore your selling options
Work with a Zillow partner agent
Leverage their expertise and Zillow's premium Showcase listings to get your home seen by more buyers.
Get startedList with your own agent
Get your home in front of millions of buyers by listing it on Zillow.
Learn how to do itSell it yourself
Take full control of how buyers see your home on Zillow by listing For Sale by Owner (FSBO).
List your homeWhat's special
Gas fpGenerous room sizesUsable tree-lined yardFinished llEnsuite offering soaking tubQuiet cul-de-sacStately curb appeal
Zillow last checked:
Listing updated:
Listed by:
Jennifer Crouse 412-407-5720,
COMPASS PENNSYLVANIA, LLC
Bought with:
Carri Czyzewski, RS317869
PIATT SOTHEBY'S INTERNATIONAL REALTY
Source: WPMLS,MLS#: 1681749 Originating MLS: West Penn Multi-List
Originating MLS: West Penn Multi-ListFacts & features
Interior
Bedrooms & bathrooms
- Bedrooms: 4
- Bathrooms: 4
- Full bathrooms: 3
- 1/2 bathrooms: 1
Primary bedroom
- Level: Upper
- Dimensions: 23x21
Bedroom 2
- Level: Upper
- Dimensions: 15x15
Bedroom 3
- Level: Upper
- Dimensions: 19x16
Bedroom 4
- Level: Upper
- Dimensions: 23x16
Den
- Level: Main
- Dimensions: 16x19
Dining room
- Level: Main
- Dimensions: 15x19
Entry foyer
- Level: Main
- Dimensions: 14x17
Family room
- Level: Main
- Dimensions: 19x23
Game room
- Level: Basement
- Dimensions: 36x22
Kitchen
- Level: Main
- Dimensions: 22x19
Laundry
- Level: Main
- Dimensions: 6x6
Living room
- Level: Main
- Dimensions: 23x19
Heating
- Forced Air, Gas
Cooling
- Central Air, Electric
Appliances
- Included: Some Gas Appliances, Convection Oven, Dishwasher, Disposal, Microwave, Refrigerator, Stove
Features
- Wet Bar, Hot Tub/Spa, Kitchen Island, Pantry, Window Treatments
- Flooring: Vinyl, Carpet
- Windows: Window Treatments
- Basement: Finished,Interior Entry
- Number of fireplaces: 1
- Fireplace features: Gas
Interior area
- Total structure area: 3,336
- Total interior livable area: 3,336 sqft
Property
Parking
- Total spaces: 3
- Parking features: Built In, Garage Door Opener
- Has attached garage: Yes
Features
- Levels: Two
- Stories: 2
- Pool features: None
- Has spa: Yes
- Spa features: Hot Tub
Lot
- Size: 0.56 Acres
- Dimensions: 172 x 133 x 24 x 155 x 109
Details
- Parcel number: 0405B00039000000
Construction
Type & style
- Home type: SingleFamily
- Architectural style: Colonial,Two Story
- Property subtype: Single Family Residence
Materials
- Brick, Frame
- Roof: Asphalt
Condition
- Resale
- Year built: 2003
Utilities & green energy
- Sewer: Public Sewer
- Water: Public
Community & HOA
Community
- Subdivision: Winchester Woods
HOA
- Has HOA: Yes
- HOA fee: $235 annually
Location
- Region: Oakdale
Financial & listing details
- Price per square foot: $165/sqft
- Tax assessed value: $274,400
- Annual tax amount: $9,271
- Date on market: 12/6/2024
Price history
| Date | Event | Price |
|---|---|---|
| 3/12/2025 | Sold | $549,900$165/sqft |
Source:  WPMLS #1681749 Report a problem WPMLS #1681749 Report a problem | ||
| 3/12/2025 | Pending sale | $549,900$165/sqft |
Source: WPMLS #1681749 Report a problem | ||
| 1/14/2025 | Contingent | $549,900$165/sqft |
Source: WPMLS #1681749 Report a problem | ||
| 12/6/2024 | Listed for sale | $549,900+140.1%$165/sqft |
Source: WPMLS #1681749 Report a problem | ||
| 8/3/2004 | Sold | $229,000+1.3%$69/sqft |
Source: Public Record Report a problem | ||
| 9/10/2003 | Sold | $226,000$68/sqft |
Source: Public Record Report a problem | ||
Public tax history
| Year | Property taxes | Tax assessment |
|---|---|---|
| 2025 | $9,995 +7.8% | $256,400 |
| 2024 | $9,271 +664.5% | $256,400 |
| 2023 | $1,213 | $256,400 |
| 2022 | $1,213 | $256,400 |
| 2021 | $1,213 +2% | $256,400 |
| 2020 | $1,189 -2% | $256,400 |
| 2019 | $1,213 -50% | $256,400 |
| 2018 | $2,426 +2.7% | $256,400 |
| 2017 | $2,361 +94.7% | $256,400 |
| 2016 | $1,213 -85.8% | $256,400 |
| 2015 | $8,569 +731.6% | $256,400 |
| 2014 | $1,030 | $256,400 -1.2% |
| 2013 | -- | $259,400 +18.1% |
| 2012 | -- | $219,700 |
| 2011 | -- | $219,700 |
| 2010 | -- | $219,700 |
| 2009 | -- | $219,700 |
| 2008 | -- | $219,700 |
| 2007 | -- | $219,700 |
| 2006 | -- | $219,700 -6.4% |
| 2005 | -- | $234,700 +1414.2% |
| 2004 | -- | $15,500 |
Find assessor info on the county website
Neighborhood: 15071
Nearby homes
- $481,1004 bd3 ba2.6k sqft629 Turnberry Ln, Oakdale, PA 15071Off Market
- $512,5004 bd2 ba2.5k sqft630 Turnberry Ln, Oakdale, PA 15071Off Market
- $454,7004 bd2 ba2.5k sqft627 Turnberry Ln, Oakdale, PA 15071Off Market
- $471,3004 bd2 ba2.5k sqft724 Woodbridge Dr, Oakdale, PA 15071Off Market
- $575,0004 bd2 ba3.6k sqft726 Woodbridge Dr, Oakdale, PA 15071Off Market
- $438,4004 bd2 ba2.5k sqft628 Turnberry Ln, Oakdale, PA 15071Off Market
- $445,0004 bd2 ba2.3k sqft626 Turnberry Ln, Oakdale, PA 15071Off Market
- $455,3004 bd2 ba2.3k sqft625 Turnberry Ln, Oakdale, PA 15071Off Market
Nearby schools
GreatSchools rating
- NASouth Fayette Twp El SchoolGrades: K-2Distance: 0.5 mi
- 9/10South Fayette Middle SchoolGrades: 6-8Distance: 0.6 mi
- 9/10South Fayette Twp High SchoolGrades: 9-12Distance: 0.7 mi
Schools provided by the listing agent
- District: South Fayette
Source: WPMLS. This data may not be complete. We recommend contacting the local school district to confirm school assignments for this home.


Get pre-qualified for a loan
At Zillow Home Loans, we can pre-qualify you in as little as 5 minutes with no impact to your credit score.An equal housing lender. NMLS #10287.
Sell for more on Zillow
Get a Zillow Showcase℠ listing at no additional cost and you could sell for .
$573,700
2% more
+$11,474
With Zillow Showcase(estimated)
$585,174
- Pennsylvania
- Allegheny County
- Oakdale
- 15071
- 631 Turnberry Ln
Nearby cities
Nearby neighborhoods
Nearby zip codes
Other Oakdale Topics
