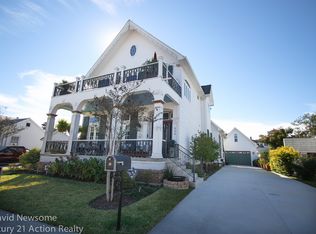
Electric gateHandmade crown moldingRefurbished antique stovesWrought-iron fencingConverted coal-to-gas fireplacesOriginal long-leaf pine floors
The Caillouet House Originally built in 1917 by Judge Adrian Joseph Caillouet and later occupied by his family after his appointment to the Federal Bench by President Franklin D. Roosevelt, this home is a piece of Houma’s rich history. Constructed by renowned contractor Jos. Robichaux of Thibodaux—also responsible for St. Joseph Cathedral—this residence was thoughtfully designed and impeccably built. The property was purchased from Mr. Lowenstein of New Orleans, whose daughter once operated a schoolhouse on the site. Today, that very schoolhouse stands as a charming detached one-bedroom, one-bath guest apartment. In 1957, the home underwent tasteful expansions including a back sitting room, an additional bedroom, a bathroom, and a space now serving as the laundry room. Now fully restored, this 5-bedroom, 3-bath residence showcases a perfect blend of historic charm and modern elegance. Original long-leaf pine floors, three converted coal-to-gas fireplaces, handmade crown molding, and refurbished antique stoves highlight its craftsmanship. Additional features include Lexan hurricane-impact windows, wrought-iron fencing, an electric gate, and more. Ideally located in downtown Houma, you're just a short walk from Ember Kitchen, Christiano Ristorante, Spigot’s Brew Pub, and other local favorites. Coffee shops, ice cream, shopping, downtown festivals, and nightlife are all just around the corner. Positioned one block off the parade route, this home offers a prime spot for entertaining during Mardi Gras and other holiday festivities. Its close proximity to St. Francis de Sales Cathedral makes walking to church or school a breeze. For healthcare professionals, Terrebonne General Health System is only 0.6 miles—or a quick 3-minute drive—making this location both practical and prestigious.
435 days
|
82
|
3
|
Zillow last checked:
Listing updated:
Listed by:
Anne Matis,
COLDWELL BANKER LARUSSA REAL ESTATE985-872-0444,
Veronica Voisin,
COLDWELL BANKER LARUSSA REAL ESTATE
Source: ROAM MLS,MLS#: 2025011375
Facts & features
Interior
Bedrooms & bathrooms
Bedrooms: 5
Bathrooms: 4
Full bathrooms: 4
Rooms
Room types: Bedroom, Primary Bedroom, Dining Room, Living Room
Primary bedroom
Features: Ceiling Fan(s)
Level: First
Bedroom 1
Level: First
Bedroom 2
Level: Second
Bedroom 3
Level: First
Bedroom 4
Level: Second
Dining room
Level: First
Kitchen
Features: Counters Solid Surface, Cabinets Custom Built
Living room
Level: First
Length: 17
Heating
Central
Cooling
Central Air, Ceiling Fan(s)
Appliances
Included: Gas Cooktop, Dishwasher, Disposal, Range/Oven, Refrigerator, Gas Water Heater
Features
Crown Molding
Flooring: Ceramic Tile, Wood
Has fireplace: Yes
Fireplace features: Other
Interior area
Total structure area: 5,023
Total interior livable area: 3,634 sqft
Property
Parking
Parking features: Carport
Has carport: Yes
Features
Stories: 2
Patio & porch: Covered
Exterior features: Lighting
Fencing: Brick
Lot
Size: 8,276 Square Feet
Dimensions: 64 x 132+/-
Details
Parcel number: 19060
Special conditions: Standard
Construction
Type & style
Home type: SingleFamily
Architectural style: Traditional
Property subtype: Single Family Residence, Residential