Enjoy panoramic views from this top-floor residence at Beaver Run Resort, ideally situated at the base of Peak 9. The location puts you just steps from the Beaver Run SuperChair, offering convenient ski-in/ski-out access in winter, while the nearby Burro Trail provides easy access to hiking and biking in summer. Inside, the residence offers a warm, inviting atmosphere with a spacious living area anchored by a wood-burning fireplace, creating the perfect setting to unwind after a day exploring Breckenridge. Located directly alongside Breckenridge’s ski terrain, Beaver Run offers the convenience of skiing directly to and from the property while still placing downtown Main Street within easy walking distance. Guests can enjoy the best of both worlds – immediate mountain access along with nearby restaurants, shopping, nightlife, and year-round activities. The resort itself provides an impressive lineup of amenities, including indoor and outdoor pools, multiple hot tubs, a fitness center, on-site dining, tennis courts, an arcade, conference facilities, 24-hour front desk service, and shuttle transportation. Situated within Breckenridge’s sought-after "Resort Zone", this fully rental-ready residence is professionally managed and offers a proven income history, generating $71,258 in gross rental revenue in 2025.
Sold for $940,000
Zillow last checked:
Listing updated:
Bought with:
Lisa Bova, EA1048485
Real Estate of the Summit
Source: Altitude Realtors,MLS#: S1071321 Originating MLS: Summit Association of Realtors
Originating MLS: Summit Association of RealtorsPrice history
| Date | Event | Price |
|---|---|---|
| 10/6/2026 | Sold | $940,000-5%$834/sqft |
Source:  Altitude Realtors #S1071321 Report a problem Altitude Realtors #S1071321 Report a problem | ||
| 9/8/2026 | Pending sale | $989,000$878/sqft |
Source: Altitude Realtors #S1071321 Report a problem | ||
| 8/28/2026 | Listed for sale | $989,000$878/sqft |
Source: Altitude Realtors #S1071321 Report a problem | ||
Nearby homes
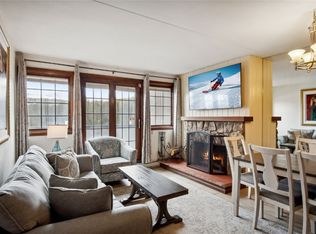
- $940,0002 bd3 ba1.2k sqft631 Village Rd #36450, Breckenridge, CO 80424Sold
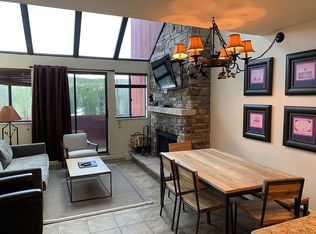
- $1,002,1002 bd2 ba1.1k sqft631 Village Rd #838, Breckenridge, CO 80424Off Market
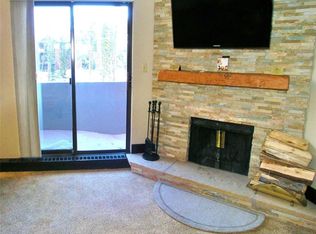
- $939,4002 bd2 ba1k sqft631 Village Rd #36380/36381, Breckenridge, CO 80424Off Market
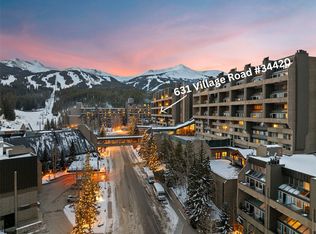
- $979,0002 bd2 ba1.1k sqft631 Village Rd #34420, Breckenridge, CO 80424Sold
Sell for more on Zillow
Get a Zillow Showcase℠ listing at no additional cost and you could sell for .
$939,800
2% more
+$18,796
With Zillow Showcase(estimated)
$958,596
