Skip main navigation
Sold
  • Price Unknown

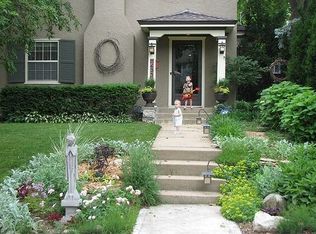
    631 W 61st St, Kansas City, MO 64113

    3beds
    2,000sqft
    Single Family Residence
    Built in 1920
    6,395 Square Feet Lot
    $713,000 Zestimate®
    $--/sqft
    $2,787 Estimated rent

    Home value

    $713,000

    $635,000 - $799,000

    $2,787/mo

    Zestimate® history
    Loading
    Loading...

    Owner options

    List your home for rent

    $2,787/mo

    Rent Zestimate®

    Find your next renter with Zillow Rental Manager. Plus, with online applications, you can quickly screen prospective tenants – for free.

    Learn more

    $2,787/mo

    Rent Zestimate®

    Refinance and save

    $50/mo

    Est. payment

    Refinancing to a lower rate could help reduce your monthly payments and save thousands over the life of the loan.

    See today's rates

    $50/mo

    Est. payment

    Explore your selling options

    Work with a Zillow partner agent

    Leverage their expertise and Zillow's premium Showcase listings to get your home seen by more buyers.

    Get started

    List with your own agent

    Get your home in front of millions of buyers by listing it on Zillow.

    Learn how to do it

    Sell it yourself

    Take full control of how buyers see your home on Zillow by listing For Sale by Owner (FSBO).

    List your home

    What's special

    Fenced backyardStone retaining wallQuartz countersNewer roof and guttersLarge primary suiteRenovated master bathDouble vanity
    Totally renovated Brookside charmer! All brand new oversized 2 car garage and new concrete driveway and stone retaining wall. New den/bar with built-ins, refrigerator, quartz counters, and walks out to wrap around newly stained deck. Kitchen with custom white cabinets, quartz counters, gas range, stainless appliances, upgraded electrical & walk-in pantry. Large primary suite with fabulous renovated master bath. Double vanity, tub & separate shower, all light, bright with tons of storage and closet space. Newer roof & gutters. New light fixtures throughout! Wrap around deck that over looks fenced backyard! Walk to Brookside & Crestwood shops!

    Zillow last checked:

    Listing updated:

    Listed by:

    Heather Lyn Bortnick 913-269-5455,

    ReeceNichols - Country Club Plaza,

    KBT Plaza Team 913-239-2070,

    ReeceNichols - Country Club Plaza

    Bought with:

    Sara McDaniel, SP00226708

    Platinum Realty LLC

    Source: Heartland MLS as distributed by MLS GRID,MLS#: 2535338MLS Logo

    Facts & features

    Interior

    Bedrooms & bathrooms
    • Bedrooms: 3
    • Bathrooms: 3
    • Full bathrooms: 2
    • 1/2 bathrooms: 1
    Primary bedroom
    • Features: Walk-In Closet(s)
    • Level: Second
    Bedroom 2
    • Level: Second
    Bedroom 3
    • Features: Carpet
    • Level: Second
    Primary bathroom
    • Features: Built-in Features, Double Vanity, Separate Shower And Tub
    • Level: Second
    Bathroom 2
    • Features: Shower Over Tub
    • Level: Second
    Den
    • Features: Built-in Features, Quartz Counter
    • Level: First
    Dining room
    • Level: First
    Family room
    • Features: Fireplace
    • Level: First
    Kitchen
    • Features: Pantry, Quartz Counter
    • Level: First
    Heating
    • Natural Gas
    Cooling
    • Electric
    Appliances
    • Included: Cooktop, Dishwasher, Disposal, Dryer, Exhaust Fan, Microwave, Refrigerator, Built-In Oven, Built-In Electric Oven, Stainless Steel Appliance(s), Washer
    • Laundry: In Basement
    Features
    • Custom Cabinets, Painted Cabinets, Pantry, Walk-In Closet(s)
    • Flooring: Wood
    • Windows: Window Coverings, Storm Window(s), Wood Frames
    • Basement: Full,Interior Entry,Unfinished,Stone/Rock,Sump Pump
    • Number of fireplaces: 1
    • Fireplace features: Family Room, Masonry
    Interior area
    • Total structure area: 2,000
    • Total interior livable area: 2,000 sqft
    • Finished area above ground: 2,000
    • Finished area below ground: 0

    Property

    Parking
    • Total spaces: 2
    • Parking features: Detached, Garage Door Opener
    • Garage spaces: 2
    Features
    • Patio & porch: Deck
    • Fencing: Other,Wood
    Lot
    • Size: 6,395 Square Feet
    • Features: City Limits, City Lot, Level
    Details
    • Parcel number: 47310180700000000

    Construction

    Type & style
    • Home type: SingleFamily
    • Architectural style: Traditional
    • Property subtype: Single Family Residence
    Materials
    • Stone & Frame
    • Roof: Composition
    Condition
    • Year built: 1920

    Utilities & green energy

    • Sewer: Public Sewer
    • Water: Public

    Community & HOA

    Community
    • Subdivision: Wornall Manor
    HOA
    • Has HOA: Yes
    • HOA fee: $50 annually
    Location
    • Region: Kansas City

    Financial & listing details

    • Tax assessed value: $359,720
    • Annual tax amount: $5,893
    • Date on market: 3/14/2025
    • Listing terms: Cash,Conventional
    • Exclusions: See Sellers Disclosure
    • Ownership: Private
    • Road surface type: Paved

    Price history

    DateEventPrice
    5/15/2025Sold--
    Source: Heartland MLS as distributed by MLS GRID #2535338 Report a problem
    3/15/2025Contingent$699,900$350/sqft
    Source: Heartland MLS as distributed by MLS GRID #2535338 Report a problem
    3/14/2025Listed for sale$699,900+113.4%$350/sqft
    Source: Heartland MLS as distributed by MLS GRID #2535338 Report a problem
    7/13/2022Sold--
    Source: Heartland MLS as distributed by MLS GRID #2393787 Report a problem
    8/26/2021Sold--
    Source: Heartland MLS as distributed by MLS GRID #2334360 Report a problem
    12/30/2015Sold--
    Source: Agent Provided Report a problem
    11/15/2015Price change$328,000-3%$164/sqft
    Source: RE/MAX Premier Realty #1963477 Report a problem
    11/4/2015Price change$337,976-2.9%$169/sqft
    Source: RE/MAX Premier Realty #1963477 Report a problem
    10/22/2015Listed for sale$347,976$174/sqft
    Source: RE/MAX Premier Realty #1963477 Report a problem

    Public tax history

    YearProperty taxesTax assessment
    2025$5,893 -20.9%$68,347 -26%
    2024$7,448 +0.9%$92,340
    2023$7,379 +67.3%$92,340 +78.7%
    2022$4,411 +0.3%$51,680
    2021$4,397 +3.6%$51,680 +5.1%
    2020$4,243 +2%$49,183
    2019$4,158 $49,183 0%
    2018$4,158 +1.9%$49,199
    2017$4,081 +2.8%$49,199 +2.6%
    2016$3,971 +1.4%$47,965 +2%
    2014$3,915 -10.6%$47,025
    2013$4,380 +0.5%$47,025 -9.3%
    2012$4,360 +3.1%$51,856
    2011$4,228 +0.8%$51,856
    2010$4,192 -3.5%$51,856
    2009$4,346 +0.5%$51,856 -4%
    2008$4,326 +34.9%$54,017
    2007$3,206 +0%$54,017 +36.7%
    2006$3,206 +16.7%$39,526
    2005$2,747 +0.1%$39,526 +15%
    2004$2,744 +14.3%$34,370
    2003$2,401 +0.3%$34,370 +15%
    2002$2,395 +11.7%$29,887
    2001$2,144 $29,887
    Find assessor info on the county website

    Neighborhood: Greenway Fields

    Nearby schools

    GreatSchools rating
    Get a cash offer in 3 minutes
    Find out how much your home could sell for in as little as 3 minutes with a no-obligation cash offer.
    Estimated market value
    $713,000
    Get a cash offer in 3 minutes
    Find out how much your home could sell for in as little as 3 minutes with a no-obligation cash offer.
    Estimated market value
    $713,000