Skip main navigation
Coming soon 07/17
  • $950,000

    631 W 66th Ter, Kansas City, MO 64113

    3beds
    3,791sqft
    : 
    Loading
    Get pre-qualified
    Single Family Residence
    Built in 1929
    8,712 Square Feet Lot
    $-- Zestimate®
    $251/sqft
    $18/mo HOA

    What's special

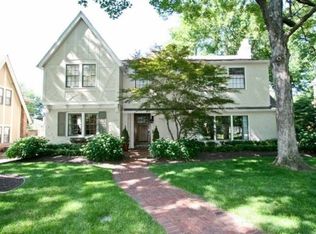
    Welcome to this beautifully updated Brookside home where timeless character meets modern luxury! Inside, gleaming hardwood floors flow throughout, complemented by abundant natural light from newer windows in most of the home. The remodeled kitchen features a new large island, new tile, premium Sub-Zero refrigerator and freezer, and a gas range with double ovens—perfectly designed for everyday living and entertaining. The spacious family room offers year-round comfort with a newly installed mini-split system for zoned heating and cooling, while the formal living room provides a warm gathering space centered around a gas fireplace with a new insert liner. Just beyond, enjoy peaceful mornings or relaxing evenings on the screened porch. Step outside to your private retreat featuring a new outdoor kitchen with a Napoleon grill, brick patio, and fresh landscaping, perfect for entertaining. Upstairs, you'll find 3 generously sized bedrooms plus a versatile bonus room that can easily serve as a 4th bedroom, home office, or playroom. The spacious primary suite boasts a walk-in closet complete with a new center island. The remodeled primary bath features a stunning new shower, updated vanity, heated floors, and a towel warmer. The refreshed hall bath includes a new countertop and heated floors. The lower level offers additional living space with a family room featuring a gas fireplace, plus a professionally designed, climate-controlled wine cellar that's sure to impress. Recent updates include a new boiler, water heater, garage door, reconstructed front walkway, fresh landscaping, and a two-car garage already prepped for electric vehicle charging. Every improvement has been thoughtfully completed, creating a move-in ready home that blends classic charm with today's most sought-after amenities.
    --
    on Zillow
    |
    2,470
    views
    |
    136
    saves
    |

    Zillow last checked:

    Listing updated:

    Listed by:

    Jessica Keane 913-558-9676,

    KW KANSAS CITY METRO

    Source: Heartland MLS as distributed by MLS GRID,MLS#: 2628248MLS Logo

    Loading...

      Facts & features

      Interior

      Bedrooms & bathrooms
      • Bedrooms: 3
      • Bathrooms: 4
      • Full bathrooms: 3
      • 1/2 bathrooms: 1
      Primary bedroom
      • Features: Walk-In Closet(s)
      • Level: Second
      Bedroom 2
      • Level: Second
      Bedroom 3
      • Features: Ceiling Fan(s)
      • Level: Second
      Primary bathroom
      • Level: Second
      Bathroom 2
      • Features: Shower Over Tub
      • Level: Second
      Bathroom 3
      • Features: Ceramic Tiles
      • Level: Basement
      Den
      • Features: Natural Stone Floor
      • Level: First
      Dining room
      • Level: First
      Enclosed porch
      • Level: First
      Family room
      • Level: First
      Half bath
      • Level: First
      Kitchen
      • Level: First
      Living room
      • Features: Fireplace
      • Level: First
      Recreation room
      • Features: Ceramic Tiles, Fireplace
      • Level: Basement
      Sitting room
      • Level: Second
      Heating
      • Hot Water, Natural Gas
      Cooling
      • Electric
      Appliances
      • Included: Dishwasher, Disposal, Double Oven, Dryer, Microwave, Refrigerator, Gas Range, Stainless Steel Appliance(s), Trash Compactor, Washer
      • Laundry: In Basement
      Features
      • Cedar Closet, Ceiling Fan(s), Custom Cabinets, Kitchen Island, Walk-In Closet(s)
      • Flooring: Tile, Wood
      • Basement: Interior Entry,Radon Mitigation System,Stone/Rock
      • Number of fireplaces: 2
      • Fireplace features: Basement, Gas, Living Room
      Interior area
      • Total structure area: 3,791
      • Total interior livable area: 3,791 sqft
      • Finished area above ground: 3,172
      • Finished area below ground: 619

      Property

      Parking
      • Total spaces: 2
      • Parking features: Detached
      • Garage spaces: 2
      Features
      • Patio & porch: Patio, Screened
      • Exterior features: Outdoor Kitchen
      • Fencing: Metal,Wood
      Lot
      • Size: 8,712 Square Feet
      • Features: City Limits, City Lot
      Details
      • Parcel number: 47340220600000000

      Construction

      Type & style
      • Home type: SingleFamily
      • Architectural style: Traditional
      • Property subtype: Single Family Residence
      Materials
      • Cedar, Shingle Siding
      • Roof: Composition
      Condition
      • Year built: 1929

      Utilities & green energy

      • Sewer: Public Sewer
      • Water: Public

      Community & HOA

      Community
      • Security: Security System
      • Subdivision: Armour Fields
      HOA
      • Has HOA: Yes
      • HOA fee: $215 annually
      • HOA name: Armour Hills Homes Association
      Location
      • Region: Kansas City

      Financial & listing details

      • Price per square foot: $251/sqft
      • Tax assessed value: $618,930
      • Annual tax amount: $9,864
      • Date on market: 6/26/2026
      • Listing terms: Cash,Conventional,FHA,VA Loan
      • Exclusions: See Sellers Disclosure
      • Ownership: Private
      • Road surface type: Paved

        Estimated market value

        Not available

        Estimated sales range

        Not available

        Not available

        Price history

        DateEventPrice
        10/12/2018Sold--
        Source: Heartland MLS as distributed by MLS GRID #45001_2126875 Report a problem
        9/24/2018Pending sale$615,000$162/sqft
        Source: ReeceNichols Southgate #2126875 Report a problem
        8/26/2018Listed for sale$615,000$162/sqft
        Source: ReeceNichols Southgate #2126875 Report a problem

        Public tax history

        YearProperty taxesTax assessment
        2025$9,864 -6%$117,597 -11.6%
        2024$10,497 +1%$133,000
        2023$10,398 +42.2%$133,000 +49.6%
        2022$7,314 +0.3%$88,920
        2021$7,289 +3.6%$88,920 +5%
        2020$7,033 +2.1%$84,718
        2019$6,887 $84,718 -0.7%
        2018$6,887 -2.7%$85,306
        2017$7,077 +14.3%$85,306 +10%
        2016$6,192 +1.4%$77,520 +2%
        2014$6,108 +3.2%$76,000 -1.9%
        2013$5,918 +0.5%$77,454 +8.6%
        2012$5,891 +0.1%$71,294
        2011$5,885 +0.8%$71,294
        2010$5,836 -3.5%$71,294
        2009$6,050 +0.5%$71,294 -4%
        2008$6,022 +1.1%$74,264
        2007$5,957 +0%$74,264 +2%
        2006$5,956 +34.6%$72,808
        2005$4,426 +0.1%$72,808 +32.6%
        2004$4,423 +14.3%$54,922
        2003$3,870 +0.3%$54,922 +15%
        2002$3,860 +11.7%$47,758
        2001$3,456 $47,758
        Find assessor info on the county website

        Monthly payment

        Est. payment

        Payment breakdown

        Explore the cost of this home by adjusting the details. Changes won't be saved.
        All calculations are estimates and provided by Zillow, Inc. for informational purposes only. Actual amounts may vary.
        HOA fees may include property taxes on listings classified as Co-Ops. Contact the listing agent and/or owner for fee details.
        Mortgage interest rates are dependent on a number of factors, including credit score, down payment, and repayment length. Interest rate data provided by Zillow Group Marketplace, Inc. as of 1/1/1970 from various mortgage lenders with which we have lead or other similar arrangements; the Estimated Payment is an average of those rates.
        See how much you could borrow to make a competitive offer.

        Climate risks

        Neighborhood: Armour Fields

        Getting around

        37 / 100
        Car-Dependent
        32 / 100
        Some Transit
        56 / 100
        Bikeable

        Nearby schools

        GreatSchools rating

        A local agent can set up tours, give advice and negotiate with sellers.

        A local lender can help you make sure your offer is ready when you are.

        Browse local experts

        Similar homes