Move your growing family into this spacious 4 level split situated on a quiet dead end street. This floorplan offers a LR, DR and Kitchen on the first floor, 3 bedrooms and full bath on the upper level, lower level with family room, office (or optional 4th bedroom), half bath and steps to the partial basement for laundry and storage needs. Relax or entertain your guests on the covered porch with a tree lined view accessed from the family room. Improvements include new shingles (tear off) in 2022 and vinyl plank flooring on the main floor and family room. The windows were replaced by a previous owner, but no date is available. A home warranty is included for peace of mind. It will just need some interior painting & bedroom carpeting to show off your new home!
Closed
$185,000
631 W 8th St, Salem, OH 44460
3beds
--sqft
Single Family Residence
Built in 1979
0.36 Acres Lot
$194,500 Zestimate®
$--/sqft
$1,305 Estimated rent
Home value
$194,500
$132,000 - $284,000
$1,305/mo
Zestimate® history
Owner options
List your home for rent
$1,305/mo
Rent Zestimate®
Find your next renter with Zillow Rental Manager. Plus, with online applications, you can quickly screen prospective tenants – for free.
$1,305/mo
Rent Zestimate®
Refinance and save
$1,225/mo
Est. payment
Refinancing to a lower rate could help reduce your monthly payments and save thousands over the life of the loan.
$1,225/mo
Est. payment
Explore your selling options
Work with a Zillow partner agent
Leverage their expertise and Zillow's premium Showcase listings to get your home seen by more buyers.
Get startedList with your own agent
Get your home in front of millions of buyers by listing it on Zillow.
Learn how to do itSell it yourself
Take full control of how buyers see your home on Zillow by listing For Sale by Owner (FSBO).
List your homeWhat's special
Quiet dead end streetVinyl plank flooring
Zillow last checked:
Listing updated:
Listed by:
Georgia C Evich 330-718-1479 gevich@tprsold.com,
Berkshire Hathaway HomeServices Stouffer Realty
Bought with:
Paul Ott, 2020000586
Keller Williams Chervenic Rlty
Katherine M Oesch, 2002000562
Keller Williams Chervenic Rlty
Source: MLS Now,MLS#: 5156521 Originating MLS: Youngstown Columbiana Association of REALTORS
Originating MLS: Youngstown Columbiana Association of REALTORSFacts & features
Interior
Bedrooms & bathrooms
- Bedrooms: 3
- Bathrooms: 2
- Full bathrooms: 1
- 1/2 bathrooms: 1
Primary bedroom
- Description: Flooring: Carpet
- Level: Second
- Dimensions: 12 x 14
Bedroom
- Description: Flooring: Carpet
- Level: Second
- Dimensions: 11 x 13
Bedroom
- Description: Flooring: Parquet
- Level: Second
- Dimensions: 10 x 11
Dining room
- Description: Flooring: Luxury Vinyl Tile
- Level: First
- Dimensions: 13 x 10
Entry foyer
- Description: Flooring: Luxury Vinyl Tile
- Level: First
- Dimensions: 14 x 4
Family room
- Description: Access to covered porch,Flooring: Luxury Vinyl Tile
- Level: Lower
- Dimensions: 21 x 13
Kitchen
- Description: Flooring: Luxury Vinyl Tile
- Level: First
- Dimensions: 11 x 13
Living room
- Description: Flooring: Luxury Vinyl Tile
- Level: First
- Dimensions: 17 x 14
Office
- Description: Optional 4th Bedroom,Flooring: Linoleum
- Features: Track Lighting
- Level: Lower
- Dimensions: 11 x 9
Heating
- Forced Air, Oil
Cooling
- Central Air
Appliances
- Included: Dryer, Dishwasher, Range, Refrigerator, Washer
- Laundry: In Basement
Features
- Ceiling Fan(s)
- Basement: Partial
- Has fireplace: No
- Fireplace features: None
Property
Parking
- Total spaces: 2
- Parking features: Attached, Direct Access, Electricity, Garage, Inside Entrance
- Attached garage spaces: 2
Features
- Levels: Three Or More,Multi/Split
- Patio & porch: Rear Porch, Covered
Lot
- Size: 0.36 Acres
- Dimensions: 100 x 158
- Features: Dead End
Details
- Parcel number: 5101158000
- Special conditions: Estate
Construction
Type & style
- Home type: SingleFamily
- Architectural style: Split Level
- Property subtype: Single Family Residence
Materials
- Brick, Vinyl Siding
- Roof: Asphalt,Fiberglass
Condition
- Updated/Remodeled
- Year built: 1979
Details
- Warranty included: Yes
Utilities & green energy
- Sewer: Public Sewer
- Water: Public
Community & HOA
Community
- Subdivision: Schultz
HOA
- Has HOA: No
Location
- Region: Salem
Financial & listing details
- Tax assessed value: $191,000
- Annual tax amount: $1,800
- Date on market: 9/15/2025
- Cumulative days on market: 12 days
Price history
| Date | Event | Price |
|---|---|---|
| 10/27/2025 | Sold | $185,000-1.3% |
Source:  MLS Now #5156521 Report a problem MLS Now #5156521 Report a problem | ||
| 9/24/2025 | Pending sale | $187,500 |
Source: MLS Now #5156521 Report a problem | ||
| 9/15/2025 | Listed for sale | $187,500 |
Source: MLS Now #5156521 Report a problem | ||
Public tax history
| Year | Property taxes | Tax assessment |
|---|---|---|
| 2025 | $2,097 +16.5% | $66,850 +20% |
| 2024 | $1,801 -1.6% | $55,690 |
| 2023 | $1,830 +15.3% | $55,690 +6.3% |
| 2022 | $1,588 +12% | $52,370 +15.7% |
| 2021 | $1,418 -0.8% | $45,260 |
| 2020 | $1,430 +7.7% | $45,260 |
| 2019 | $1,328 | $45,260 +10% |
| 2018 | $1,328 +0.9% | $41,160 |
| 2017 | $1,316 +3.7% | $41,160 +4.3% |
| 2016 | $1,269 | $39,480 |
| 2015 | $1,269 +1.7% | $39,480 |
| 2014 | $1,248 -2.7% | $39,480 -3% |
| 2013 | $1,282 +0.1% | $40,710 |
| 2012 | $1,280 +0.2% | $40,710 |
| 2011 | $1,278 +9% | $40,710 |
| 2010 | $1,172 | $40,710 +4% |
| 2009 | $1,172 +0.1% | $39,130 |
| 2008 | $1,171 | $39,130 |
| 2007 | $1,171 -47.8% | $39,130 +6% |
| 2004 | $2,246 +9.7% | $36,910 +10.4% |
| 2003 | $2,048 -2.2% | $33,440 |
| 2002 | $2,095 +9.8% | $33,440 +12% |
| 2000 | $1,909 | $29,850 |
Find assessor info on the county website
Neighborhood: 44460
Nearby homes
- $219,3003 bd2 ba1.9k sqft607 W 8th St, Salem, OH 44460Off Market
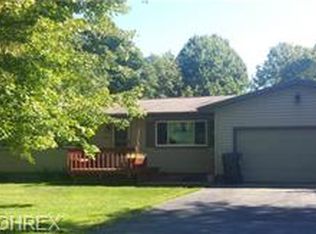
- $228,6003 bd2 ba1.2k sqft657 W 8th St, Salem, OH 44460Off Market
- $90,0003 bd2 ba1.1k sqft620 W 7th St, Salem, OH 44460Sold
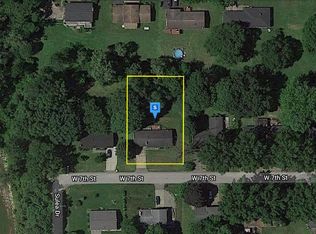
- $160,2003 bd1 ba960 sqft640 W 7th St, Salem, OH 44460Off Market
- $194,5003 bd1 ba1.6k sqft579 W 8th St, Salem, OH 44460Off Market
- $186,2003 bd1 ba1.5k sqft604 W 7th St, Salem, OH 44460Off Market
- $236,1003 bd2 ba1.2k sqft626 W 8th St, Salem, OH 44460Off Market
- $201,1003 bd1 ba1.3k sqft644 W 8th St, Salem, OH 44460Off Market
Nearby schools
GreatSchools rating
- NABuckeye Elementary SchoolGrades: K-2Distance: 0.5 mi
- 5/10Salem Junior High SchoolGrades: 7-8Distance: 1 mi
- 6/10Salem High SchoolGrades: 9-12Distance: 1 mi
Schools provided by the listing agent
- District: Salem CSD - 1508
Source: MLS Now. This data may not be complete. We recommend contacting the local school district to confirm school assignments for this home.
Get a cash offer in 3 minutes
Find out how much your home could sell for in as little as 3 minutes with a no-obligation cash offer.
Estimated market value
$194,500
Get a cash offer in 3 minutes
Find out how much your home could sell for in as little as 3 minutes with a no-obligation cash offer.
Estimated market value
$194,500
- Ohio
- Columbiana County
- Salem
- 44460
- 631 W 8th St
Nearby cities
Nearby neighborhoods
Nearby zip codes
Other Salem Topics
