Step into timeless elegance with this Colonial inspired home, featuring beautiful outdoor spaces, sits in a great neighborhood, sits on a spacious corner lot!! Entry foyer features French doors that open into the beautiful front staircase, open to the warm spacious formal living room, off of the living room is an enclosed office/sunroom that walks directly out to the outdoor three-season deck, perfect for relaxation and quiet time, below the deck is a brick patio area with a gazebo and a hot tub! The spacious formal dining room is open to the newly updated kitchen granite countertops; main floor also features a half bath for guests! Step upstairs and discover three spacious bedrooms with tons of closet spaces and a spacious full bath. The full finished basement features a spacious family room/spare room, with a full bath and tons of closet space, there is a utility room with a private laundry area and a nice area great for an office or workout space!! The basement has 2 exit doors. There is a nice 2-car detached garage, spacious brick patio area great for grilling and a fenced backyard with a sprinkler system in front, additional storage shed in backyard! This home seamlessly blends historic charm with modern living, offering a perfect blend for comfortable and stylish living. Don't miss the chance to make this well-kept home yours today!!
Sold-inner office
Price Unknown
631 W 9th St, Concordia, KS 66901
3beds
2,559sqft
Single Family Onsite Built
Built in 1930
9,147 Square Feet Lot
$245,800 Zestimate®
$--/sqft
$1,938 Estimated rent
Home value
$245,800
Estimated sales range
Not available
$1,938/mo
Zestimate® history
Owner options
List your home for rent
$1,938/mo
Rent Zestimate®
Find your next renter with Zillow Rental Manager. Plus, with online applications, you can quickly screen prospective tenants – for free.
$1,938/mo
Rent Zestimate®
Refinance and save
Refinancing to a lower rate could help reduce your monthly payments and save thousands over the life of the loan.
Explore your selling options
Work with a Zillow partner agent
Leverage their expertise and Zillow's premium Showcase listings to get your home seen by more buyers.
Get startedList with your own agent
Get your home in front of millions of buyers by listing it on Zillow.
Learn how to do itSell it yourself
Take full control of how buyers see your home on Zillow by listing For Sale by Owner (FSBO).
List your homeWhat's special
Zillow last checked:
Listing updated:
Listed by:
Laura Krier 785-614-3854,
Exp Realty, LLC
Bought with:
Laura Krier, 00232025
Source: SCKMLS as distributed by MLS GRID,MLS#: 660341
Facts & features
Interior
Bedrooms & bathrooms
- Bedrooms: 3
- Bathrooms: 3
- Full bathrooms: 2
- 1/2 bathrooms: 1
Primary bedroom
- Description: Carpet
- Level: Upper
- Dimensions: 13*15
Dining room
- Description: Wood Laminate
- Level: Main
- Dimensions: 10*10
Kitchen
- Description: Wood Laminate
- Level: Main
- Dimensions: 10*10
Living room
- Description: Carpet
- Level: Main
- Dimensions: 12*10
Sun room
- Description: Carpet
- Level: Main
- Dimensions: 10*10
Heating
- Forced Air
Cooling
- Central Air
Appliances
- Laundry: In Basement, Lower Level
Features
- Basement: Finished
- Has fireplace: No
Interior area
- Total interior livable area: 2,559 sqft
- Finished area above ground: 1,754
- Finished area below ground: 805
Property
Parking
- Total spaces: 2
- Parking features: Detached
- Garage spaces: 2
Features
- Levels: Two
- Stories: 2
Lot
- Size: 9,147 Square Feet
- Features: Corner Lot
Details
- Parcel number: 0150393204012008.000
Construction
Type & style
- Home type: SingleFamily
- Architectural style: Colonial
- Property subtype: Single Family Onsite Built
Materials
- Block
- Foundation: Full, View Out, Walk Out Below Grade, No Egress Window(s), Concrete Perimeter
- Roof: Composition
Condition
- Year built: 1930
Utilities & green energy
- Utilities for property: Public
Community & HOA
Community
- Subdivision: TOWNSHIP VILLAGE
HOA
- Has HOA: No
Location
- Region: Concordia
Financial & listing details
- Tax assessed value: $215,800
- Annual tax amount: $3,054
- Date on market: 8/18/2025
- Ownership: Individual
Price history
Price history is unavailable.
Public tax history
| Year | Property taxes | Tax assessment |
|---|---|---|
| 2025 | $4,864 +59.2% | $24,817 +51.9% |
| 2024 | $3,055 | $16,341 |
| 2023 | -- | $16,341 +7.5% |
| 2022 | -- | $15,203 +12.2% |
| 2021 | -- | $13,546 |
| 2020 | -- | $13,546 +4% |
| 2019 | -- | $13,025 |
| 2018 | -- | $13,025 |
| 2017 | -- | $13,025 |
| 2016 | -- | $13,025 +2% |
| 2015 | -- | $12,770 +3% |
| 2014 | -- | $12,398 |
| 2013 | -- | $12,398 |
| 2012 | -- | -- |
| 2011 | -- | -- |
| 2008 | -- | $11,684 |
Find assessor info on the county website
Neighborhood: 66901
Nearby homes
- $143,4002 bd1 ba1k sqft809 1st Ave, Concordia, KS 66901Off Market
- $132,1004 bd3 ba1k sqft621 W 9th St, Concordia, KS 66901Off Market
- $131,0003 bd2 ba1.7k sqft801 Elmhurst Blvd, Concordia, KS 66901Off Market
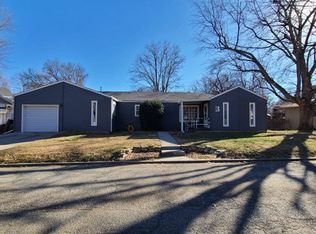
- $67,9003 bd2 ba1.7k sqft801 Elmhurst Blvd, Concordia, KS 66901Off Market
- $67,9003 bd2 ba1.7k sqft801 Elmhurst Blvd, Concordia, KS 66901Off Market
- $139,7002 bd2 ba1.1k sqft630 W 9th St, Concordia, KS 66901Off Market
- $61,5002 bd1 ba756 sqft816 1st Ave, Concordia, KS 66901Off Market
- $--3 bd2 ba1.5k sqft615 W 9th St, Concordia, KS 66901Sold
Nearby schools
GreatSchools rating
- 5/10Concordia Middle SchoolGrades: 5-6Distance: 1.4 mi
- 7/10Concordia Jr-Sr High SchoolGrades: 7-12Distance: 0.2 mi
- 5/10Concordia Elementary SchoolGrades: PK-4Distance: 1.5 mi
Schools provided by the listing agent
- Elementary: Concordia
- Middle: Concordia
- High: Concordia
Source: SCKMLS as distributed by MLS GRID. This data may not be complete. We recommend contacting the local school district to confirm school assignments for this home.
- Kansas
- Cloud County
- Concordia
- 66901
- 631 W 9th St
