Skip main navigation
Sold for $442,450
  • $442,450

    631 W Chatman Drive NW, Calabash, NC 28467

    3beds
    2,310sqft
    Single Family Residence
    Built in 2010
    0.33 Acres Lot
    $456,000 Zestimate®
    $192/sqft
    $2,517 Estimated rent

    Home value

    $456,000

    $429,000 - $483,000

    $2,517/mo

    Zestimate® history
    Loading
    Loading...

    Owner options

    List your home for rent

    $2,517/mo

    Rent Zestimate®

    Find your next renter with Zillow Rental Manager. Plus, with online applications, you can quickly screen prospective tenants – for free.

    Learn more

    $2,517/mo

    Rent Zestimate®

    Refinance and save

    $2,616/mo

    Est. payment

    Refinancing to a lower rate could help reduce your monthly payments and save thousands over the life of the loan.

    See today's rates

    $2,616/mo

    Est. payment

    Explore your selling options

    Work with a Zillow partner agent

    Leverage their expertise and Zillow's premium Showcase listings to get your home seen by more buyers.

    Get started

    List with your own agent

    Get your home in front of millions of buyers by listing it on Zillow.

    Learn how to do it

    Sell it yourself

    Take full control of how buyers see your home on Zillow by listing For Sale by Owner (FSBO).

    List your home

    What's special

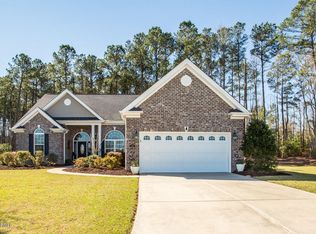
    BRAND NEW PRICE! Welcome to your new home in the famed & active community of Spring Mill Plantation! This home was lovingly built by the original custom builder, Traditional Homebuilders. This RECENTLY RENOVATED home will have you thinking you are walking into a brand-new Model Home. Just some of the notable features & upgrades include an open concept floorplan with brand new level 4 granite kitchen counters, large sink, kitchen island, new upgraded appliances (Refrigerator, Dishwasher, Oven, Microwave, Washer, Dryer & Garbage Disposal) & new Hickory wood flooring. The home also features a FULL HOUSE GENERATOR! The craftmanship is apparent with the crown molding, detailed trim work, and other high-end touches throughout. This home offers 3 generously sized bedrooms downstairs, plus a spacious bonus room upstairs with closet that can be used as a 4th bedroom, hobby room or man-cave. The Carolina Room in the back of the home is a sanctuary for a quiet book or cup of coffee away from everything. The sliding glass doors lead to a covered pergola outside with an extra-large 16x25'' patio, featuring a beautiful firepit & outdoor dining area. This home is situated in a quiet cul-de-sac, on one of the largest lots in the neighborhood. The rear of the home has spanning nature views and mature, majestic trees adding to your peaceful, serene setting. Everything in this home has been meticulously maintained. Spring Mill Plantation has low HOA fees of only $117/month which includes a gorgeous amenity center with outdoor swimming pool, fitness center, social activities, and beautifully landscaped common areas. You are just down the street from several grocery stores, restaurants, coffee shops, bookstores, bakeries, many golf courses and Sunset Beach which was ranked one of the top 25 beaches in the world by National Geographic magazine. Come see this one before it's gone!

    Zillow last checked:

    Listing updated:

    Listed by:

    Suzanne M Polino 910-477-1378,

    ASAP Realty

    Bought with:

    Colleen Teifer, 293942

    Silver Coast Properties

    Source: Hive MLS,MLS#: 100432403MLS LogoOriginating MLS: Brunswick County Association of Realtors

    Facts & features

    Interior

    Bedrooms & bathrooms
    • Bedrooms: 3
    • Bathrooms: 2
    • Full bathrooms: 2
    Primary bedroom
    • Level: Primary Living Area
    Dining room
    • Features: Combination
    Heating
    • Heat Pump, Electric
    Cooling
    • Heat Pump, Zoned
    Appliances
    • Included: Electric Oven, Electric Cooktop, Built-In Microwave, See Remarks, Washer, Refrigerator, Range, Dryer, Disposal, Dishwasher, Wall Oven
    • Laundry: Dryer Hookup, Washer Hookup, Laundry Closet
    Features
    • Sound System, Master Downstairs, Walk-in Closet(s), Vaulted Ceiling(s), Tray Ceiling(s), Entrance Foyer, Whole-Home Generator, Generator Plug, Ceiling Fan(s), Pantry, Walk-in Shower, Walk-In Closet(s), Workshop
    • Flooring: Carpet, Tile, Wood
    • Basement: None
    • Attic: Storage,Partially Floored,Scuttle,Other
    • Has fireplace: No
    • Fireplace features: None
    Interior area
    • Total structure area: 2,310
    • Total interior livable area: 2,310 sqft

    Property

    Parking
    • Total spaces: 2
    • Parking features: Paved
    Features
    • Levels: One and One Half
    • Stories: 1
    • Patio & porch: Open, Patio, Porch, See Remarks
    • Exterior features: Irrigation System
    • Pool features: See Remarks
    • Fencing: None
    • Waterfront features: None
    Lot
    • Size: 0.33 Acres
    • Dimensions: irregular 56 x 181 x 45 x 154 x 82
    • Features: Cul-De-Sac
    Details
    • Parcel number: 240ad043
    • Zoning: R
    • Special conditions: Standard
    • Other equipment: Generator

    Construction

    Type & style
    • Home type: SingleFamily
    • Property subtype: Single Family Residence
    Materials
    • Brick, Vinyl Siding
    • Foundation: Slab
    • Roof: Architectural Shingle
    Condition
    • New construction: No
    • Year built: 2010

    Utilities & green energy

    • Sewer: Public Sewer
    • Water: Public
    • Utilities for property: Sewer Available, Water Available

    Community & HOA

    Community
    • Security: Security Lights, Security System, Smoke Detector(s)
    • Subdivision: Spring Mill
    HOA
    • Has HOA: Yes
    • Amenities included: Clubhouse, Pool, Fitness Center, Maintenance Common Areas, Management, Meeting Room, Party Room, Picnic Area, Sidewalks, Street Lights
    • HOA fee: $1,440 monthly
    • HOA name: Keuster Management
    • HOA phone: 843-839-9704
    Location
    • Region: Calabash

    Financial & listing details

    • Price per square foot: $192/sqft
    • Tax assessed value: $411,850
    • Annual tax amount: $1,808
    • Date on market: 5/4/2025
    • Cumulative days on market: 166 days
    • Listing agreement: Exclusive Right To Sell
    • Listing terms: Cash,Conventional
    • Road surface type: Paved

    Price history

    DateEventPrice
    10/17/2024Sold$442,450-1.7%$192/sqft
    Source: Hive MLS #100432403 Report a problem
    8/26/2024Contingent$449,900$195/sqft
    Source: Hive MLS #100432403 Report a problem
    7/18/2024Price change$449,900-3.2%$195/sqft
    Source: Hive MLS #100432403 Report a problem
    7/9/2024Price change$465,000-5.1%$201/sqft
    Source: Hive MLS #100432403 Report a problem
    6/28/2024Price change$489,900-2%$212/sqft
    Source: Hive MLS #100432403 Report a problem
    5/15/2024Price change$499,900-3.7%$216/sqft
    Source: Hive MLS #100432403 Report a problem
    3/12/2024Listed for sale$519,000+65%$225/sqft
    Source: Hive MLS #100432403 Report a problem
    6/14/2018Sold$314,600$136/sqft
    Source: Hive MLS #100096919 Report a problem
    2/14/2018Pending sale$314,600$136/sqft
    Source: Coldwell Banker Chicora Advantage #1801323 Report a problem
    1/20/2018Listed for sale$314,600+7%$136/sqft
    Source: CB Chicora Advantage NMB #1801323 Report a problem
    3/11/2010Sold$294,000+488%$127/sqft
    Source: Public Record Report a problem
    10/28/2009Sold$50,000$22/sqft
    Source: Public Record Report a problem

    Public tax history

    YearProperty taxesTax assessment
    2025$1,809 $411,850
    2024$1,809 $411,850
    2023$1,809 +3.7%$411,850 +48.6%
    2022$1,744 0%$277,210
    2021$1,744 +5.3%$277,210
    2020$1,657 $277,210
    2019$1,657 +11.6%$277,210 +646.4%
    2018$1,485 +3.5%$37,140
    2017$1,435 $37,140
    2016$1,435 $37,140 -85.4%
    2015$1,435 +3.2%$254,690 -5.3%
    2014$1,391 $269,084
    2013-- --
    2012-- --
    2011-- --
    2010-- --
    2009-- --
    2008-- --
    Find assessor info on the county website

    Neighborhood: 28467

    Nearby schools

    GreatSchools rating
    Schools provided by the listing agent
    • Elementary: Jessie Mae Monroe Elementary
    • Middle: Shallotte Middle
    • High: West Brunswick

    Source: Hive MLS. This data may not be complete. We recommend contacting the local school district to confirm school assignments for this home.

    Get a cash offer in 3 minutes
    Find out how much your home could sell for in as little as 3 minutes with a no-obligation cash offer.
    Estimated market value
    $456,000
    Get a cash offer in 3 minutes
    Find out how much your home could sell for in as little as 3 minutes with a no-obligation cash offer.
    Estimated market value
    $456,000