Skip main navigation
Sold for $925,000
  • $925,000

    631 W HACKBERRY Drive, Chandler, AZ 85248

    4beds
    3,176sqft
    Single Family Residence
    Built in 1998
    8,429 Square Feet Lot
    $920,500 Zestimate®
    $291/sqft
    $3,839 Estimated rent

    Home value

    $920,500

    $838,000 - $1.01M

    $3,839/mo

    Zestimate® history
    Loading
    Loading...

    Owner options

    List your home for rent

    $3,839/mo

    Rent Zestimate®

    Find your next renter with Zillow Rental Manager. Plus, with online applications, you can quickly screen prospective tenants – for free.

    Learn more

    $3,839/mo

    Rent Zestimate®

    Refinance and save

    $5,598/mo

    Est. payment

    Refinancing to a lower rate could help reduce your monthly payments and save thousands over the life of the loan.

    See today's rates

    $5,598/mo

    Est. payment

    Explore your selling options

    Work with a Zillow partner agent

    Leverage their expertise and Zillow's premium Showcase listings to get your home seen by more buyers.

    Get started

    List with your own agent

    Get your home in front of millions of buyers by listing it on Zillow.

    Learn how to do it

    Sell it yourself

    Take full control of how buyers see your home on Zillow by listing For Sale by Owner (FSBO).

    List your home

    What's special

    Pebble-tec poolContemporary lightingBoat dockDouble ovensApron sinkCustom window treatmentsPot filler faucet
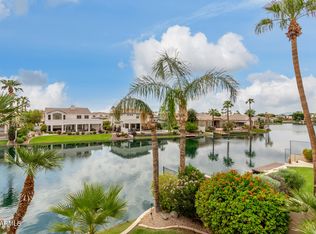
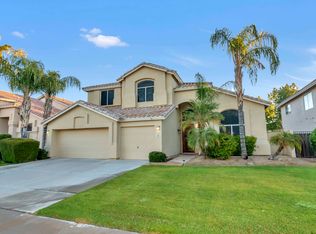
    Is this your dream home? Beautiful, spacious, updated and a breath-taking view of the lake in the prestigious golf community of Ocotillo. Almost everything has been updated within the last few years -from wood flooring and custom window treatments to full bathroom remodels and a major kitchen renovation. The sellers spared no expense to make this home truly remarkable. Kitchen includes expanded island, gorgeous granite countertops, 36'' Wolf gas range with pot filler faucet, double ovens, wine/beverage refrigerator, roll out shelves in cabinetry, contemporary lighting and an apron sink. Bathrooms are also exquisitely renovated with rectangular floor tile, vessel sinks in the primary bathroom and a luxurious chandelier over the tub. See supplement for more upgrades. Primary closet also has lovely and functional built-in shelves and cabinets to make the most of your storage space. Generous 3-car garage with built-in cabinets gives the hobby mechanic or woodworker a terrific space. With all of this, the backyard may be the best feature still with a pebble-tec pool including lighting and waterfall that sits adjacent to the neighborhood lake. Enjoy the unparalleled Arizona sunset over the water from your own boat dock or the balcony that sits off the bonus room. Upstairs flooring replaced in 2022 Downstairs flooring replaced in 2014 Kitchen and bathroom remodeling done in 2017 HVAC units replaced in 2016 (upstairs) and 2022 (downstairs) Tile roof redone in 2016 Balcony deck redone in 2023 Water heater replaced in 2023 Water softener replaced in 2020 Yard watering system replaced in 2025 Pool pump (1 of 2) replaced in 2025 Exterior repainted in 2024

    Zillow last checked:

    Listing updated:

    Listed by:

    Julie Grahmann 602-692-4455,

    RE/MAX Excalibur

    Bought with:

    Jia Hou, SA691668000

    Realty ONE Group

    Source: ARMLS,MLS#: 6899979MLS Logo

    Facts & features

    Interior

    Bedrooms & bathrooms
    • Bedrooms: 4
    • Bathrooms: 3
    • Full bathrooms: 2
    • 1/2 bathrooms: 1
    Primary bedroom
    • Level: First
    • Area: 320.25
    • Dimensions: 21.00 x 15.25
    Bedroom 2
    • Level: Second
    • Area: 146.25
    • Dimensions: 13.00 x 11.25
    Bedroom 3
    • Level: Second
    • Area: 180.69
    • Dimensions: 14.75 x 12.25
    Bedroom 4
    • Level: Second
    • Area: 153.13
    • Dimensions: 12.50 x 12.25
    Bonus room
    • Level: Second
    • Area: 289.75
    • Dimensions: 19.00 x 15.25
    Breakfast room
    • Level: First
    • Area: 124.88
    • Dimensions: 13.50 x 9.25
    Dining room
    • Level: First
    • Area: 181.94
    • Dimensions: 17.75 x 10.25
    Family room
    • Level: First
    • Area: 360.75
    • Dimensions: 19.50 x 18.50
    Kitchen
    • Level: First
    • Area: 189
    • Dimensions: 13.50 x 14.00
    Living room
    • Level: First
    • Area: 409.5
    • Dimensions: 19.50 x 21.00
    Heating
    • Natural Gas
    Cooling
    • Central Air, Ceiling Fan(s), Programmable Thmstat
    Appliances
    • Included: Water Softener Owned, Reverse Osmosis, Refrigerator, Built-in Microwave, Dishwasher, Disposal, Gas Cooktop
    • Laundry: Inside, Gas Dryer Hookup
    Features
    • High Speed Internet, Granite Counters, Double Vanity, Master Downstairs, Eat-in Kitchen, Breakfast Bar, Vaulted Ceiling(s), Pantry, Full Bth Master Bdrm, Separate Shwr & Tub
    • Flooring: Tile, Wood
    • Windows: Double Pane Windows
    • Has basement: No
    • Number of fireplaces: 1
    • Fireplace features: Family Room, Gas
    Interior area
    • Total structure area: 3,176
    • Total interior livable area: 3,176 sqft

    Property

    Parking
    • Total spaces: 6
    • Parking features: Garage Door Opener, Attch'd Gar Cabinets
    • Garage spaces: 3
    • Uncovered spaces: 3
    Accessibility
    • Accessibility features: Lever Handles, Hard/Low Nap Floors, Bath Lever Faucets
    Features
    • Stories: 2
    • Patio & porch: Covered
    • Exterior features: Balcony
    • Has private pool: Yes
    • Pool features: Play Pool
    • Spa features: None
    • Fencing: Block,Wrought Iron
    • On waterfront: Yes
    • Waterfront features: Waterfront
    Lot
    • Size: 8,429 Square Feet
    • Features: Borders Common Area, North/South Exposure, Waterfront, Sprinklers In Rear, Sprinklers In Front, Corner Lot, Grass Front, Grass Back, Auto Timer H2O Front, Auto Timer H2O Back
    Details
    • Parcel number: 30340049

    Construction

    Type & style
    • Home type: SingleFamily
    • Architectural style: Spanish
    • Property subtype: Single Family Residence
    Materials
    • Stucco, Wood Frame, Painted
    • Roof: Tile
    Condition
    • Year built: 1998
    Details
    • Builder name: TW Lewis

    Utilities & green energy

    • Sewer: Public Sewer
    • Water: City Water
    Green energy
    • Energy efficient items: Multi-Zones

    Community & HOA

    Community
    • Features: Lake, Biking/Walking Path
    • Subdivision: OCOTILLO EAST PARCEL 4
    HOA
    • Has HOA: Yes
    • Services included: Maintenance Grounds
    • HOA fee: $258 quarterly
    • HOA name: Ocotillo
    • HOA phone: 480-939-6070
    Location
    • Region: Chandler

    Financial & listing details

    • Price per square foot: $291/sqft
    • Tax assessed value: $716,200
    • Annual tax amount: $4,444
    • Date on market: 1/31/2026
    • Cumulative days on market: 70 days
    • Listing terms: Cash,Conventional
    • Ownership: Fee Simple

    Price history

    DateEventPrice
    11/5/2025Sold$925,000-1.1%$291/sqft
    Source: ARMLS #6899979 Report a problem
    10/10/2025Pending sale$935,000$294/sqft
    Source: ARMLS #6899979 Report a problem
    9/26/2025Price change$935,000-1.6%$294/sqft
    Source: ARMLS #6899979 Report a problem
    8/25/2025Price change$950,000-2.6%$299/sqft
    Source: ARMLS #6899979 Report a problem
    8/1/2025Listed for sale$975,000+120.6%$307/sqft
    Source: ARMLS #6899979 Report a problem
    12/31/2012Sold$442,000-1.5%$139/sqft
    Source: ARMLS #4848880 Report a problem
    12/18/2012Price change$448,900-4.5%$141/sqft
    Source: RE/MAX INFINITY REALTY #4848880 Report a problem
    11/13/2012Listed for sale$469,900-21%$148/sqft
    Source: RE/MAX Infinity #4848880 Report a problem
    11/17/2006Sold$595,000+49.1%$187/sqft
    Source: Public Record Report a problem
    6/30/2004Sold$399,000+25.5%$126/sqft
    Source: Public Record Report a problem
    5/31/2002Sold$318,000+7.5%$100/sqft
    Source: Public Record Report a problem
    11/17/1998Sold$295,825$93/sqft
    Source: Public Record Report a problem

    Public tax history

    YearProperty taxesTax assessment
    2025$4,498 +1.8%$71,620 -10.2%
    2024$4,418 +2.2%$79,750 +60.4%
    2023$4,322 +3.1%$49,720 -2%
    2022$4,191 -2.5%$50,760 +4.9%
    2021$4,297 +4.2%$48,370 +7.2%
    2020$4,125 +3.4%$45,110 +7%
    2019$3,990 $42,170 +1.6%
    2018$3,990 +7.5%$41,520 +4.9%
    2017$3,713 +9.4%$39,580 -7.4%
    2016$3,394 +0.3%$42,750 +7.6%
    2015$3,383 $39,730 +24%
    2014-- $32,050 +3.9%
    2013-- $30,860 -4.2%
    2012-- $32,200 -7.2%
    2011-- $34,680 -4.3%
    2010-- $36,230 -17.9%
    2009-- $44,110 -16.7%
    2008-- $52,950 +12.4%
    2007-- $47,100 +77.1%
    2006-- $26,600
    2005-- $26,600 -0.4%
    2004-- $26,700
    2003-- $26,700 +19.5%
    2002-- $22,350
    Find assessor info on the county website

    Neighborhood: Ocotillo

    Nearby schools

    GreatSchools rating
    Schools provided by the listing agent
    • Elementary: Anna Marie Jacobson Elementary School
    • Middle: Bogle Junior High School
    • High: Hamilton High School
    • District: Chandler Unified District #80

    Source: ARMLS. This data may not be complete. We recommend contacting the local school district to confirm school assignments for this home.

    Get a cash offer in 3 minutes
    Find out how much your home could sell for in as little as 3 minutes with a no-obligation cash offer.
    Estimated market value
    $920,500
    Get a cash offer in 3 minutes
    Find out how much your home could sell for in as little as 3 minutes with a no-obligation cash offer.
    Estimated market value
    $920,500