Welcome to your new home with oh so much character, in the highly sought-after Alta Vista Neighborhood! This charming 3-bedroom, 2-bath home built in 1919 offers updates galore and perfectly blends comfort, style, and convenience. The spacious open-floorplan connects the inviting living and kitchen area, and allows natural light to flow from the large windows. The living room features a cozy gas fireplace and built-in shelves, adding both warmth and character to the space while providing storage and options to display family photos or artwork. The modern kitchen boasts a large island with a gas cooktop, sleek custom cabinets, high-quality appliances, and solid countertops, making meal prep a breeze. Throughout the home, you'll find custom light fixtures and fresh, stylish qualities that enhance the contemporary design and make this home one of a kind! The master bedroom is a peaceful retreat with an en-suite bathroom that includes a luxurious walk-in shower. The two additional bedrooms offer versatility for family, guests, or a home office. Step outside to a large backyard with so much potential for gardening, including mature trees, a wooden privacy fence, and a spacious patio area, perfect for barbecuing, or relaxation. An outdoor storage shed provides extra space for all your tools, equipment, and seasonal items. Enjoy the perks of a screened-in front porch, with a lovely wooden swing and ceiling fans, providing a perfect spot to unwind and enjoy the breeze. The home's charming facade and lovely greenery enhance its curb appeal. Experience the vibrant, friendly community of Alta Vista with convenient amenities, including shopping, dining, and recreational options. This home has NO HOA and offers a perfect blend of modern comfort, unique upgrades, and timeless appeal. The possibilities are endless with this BEAUTY so don't miss the opportunity to make it yours!
Sold
Price Unknown
631 W MISTLETOE AVE, San Antonio, TX 78212
3beds
1,700sqft
Single Family Residence
Built in 1919
6,969 Square Feet Lot
$398,100 Zestimate®
$--/sqft
$2,119 Estimated rent
Home value
$398,100
$370,000 - $430,000
$2,119/mo
Zestimate® history
Owner options
List your home for rent
$2,119/mo
Rent Zestimate®
Find your next renter with Zillow Rental Manager. Plus, with online applications, you can quickly screen prospective tenants – for free.
$2,119/mo
Rent Zestimate®
Refinance and save
Refinancing to a lower rate could help reduce your monthly payments and save thousands over the life of the loan.
Explore your selling options
Work with a Zillow partner agent
Leverage their expertise and Zillow's premium Showcase listings to get your home seen by more buyers.
Get startedList with your own agent
Get your home in front of millions of buyers by listing it on Zillow.
Learn how to do itSell it yourself
Take full control of how buyers see your home on Zillow by listing For Sale by Owner (FSBO).
List your homeWhat's special
Cozy gas fireplaceFresh stylish qualitiesWooden privacy fenceCharming facadeLarge backyardLovely greeneryBuilt-in shelves
Zillow last checked:
Listing updated:
Listed by:
Nichole Eckmann TREC #636551 (210) 563-2429,
eXp Realty
Source: LERA MLS,MLS#: 1799685
Facts & features
Interior
Bedrooms & bathrooms
- Bedrooms: 3
- Bathrooms: 2
- Full bathrooms: 2
Primary bedroom
- Features: Ceiling Fan(s)
- Area: 224
- Dimensions: 16 x 14
Bedroom 2
- Area: 182
- Dimensions: 14 x 13
Bedroom 3
- Area: 169
- Dimensions: 13 x 13
Primary bathroom
- Features: Shower Only, Single Vanity
- Area: 63
- Dimensions: 9 x 7
Dining room
- Area: 182
- Dimensions: 14 x 13
Kitchen
- Area: 130
- Dimensions: 13 x 10
Living room
- Area: 208
- Dimensions: 16 x 13
Heating
- Central, Natural Gas
Cooling
- Central Air, Wall/Window Unit(s)
Appliances
- Included: Washer, Dryer, Built-In Oven, Microwave, Range, Gas Cooktop, Refrigerator, Disposal, Dishwasher, Gas Water Heater
Features
- One Living Area, Separate Dining Room, Eat-in Kitchen, Breakfast Bar, Utility Room Inside, Open Floorplan, High Speed Internet, Ceiling Fan(s), Chandelier
- Flooring: Ceramic Tile
- Windows: Window Coverings
- Number of fireplaces: 1
- Fireplace features: One, Living Room
Interior area
- Total structure area: 1,700
- Total interior livable area: 1,700 sqft
Property
Parking
- Total spaces: 2
- Parking features: None, Two Car Carport
- Carport spaces: 2
Features
- Levels: One
- Stories: 1
- Patio & porch: Patio, Covered, Screened
- Pool features: None
- Fencing: Privacy
Lot
- Size: 6,969 Square Feet
- Features: Irregular Lot
- Residential vegetation: Mature Trees
Details
- Additional structures: Shed(s)
- Parcel number: 018310230130
Construction
Type & style
- Home type: SingleFamily
- Property subtype: Single Family Residence
Materials
- Wood Siding
- Roof: Composition
Condition
- As-Is,Pre-Owned
- New construction: No
- Year built: 1919
Utilities & green energy
- Electric: CPS
- Gas: CPS
- Sewer: SAWS, Sewer System
- Water: SAWS, Water System
- Utilities for property: Cable Available
Community & HOA
Community
- Features: None
- Security: Smoke Detector(s)
- Subdivision: Alta Vista
Location
- Region: San Antonio
Financial & listing details
- Tax assessed value: $395,110
- Annual tax amount: $9,849
- Date on market: 1/8/2025
- Cumulative days on market: 214 days
- Listing terms: Conventional,FHA,VA Loan,Cash
Price history
| Date | Event | Price |
|---|---|---|
| 4/24/2025 | Sold | -- |
Source:  LERA MLS #1799685 Report a problem LERA MLS #1799685 Report a problem | ||
| 4/15/2025 | Pending sale | $425,000$250/sqft |
Source: LERA MLS #1799685 Report a problem | ||
| 4/3/2025 | Contingent | $425,000$250/sqft |
Source: LERA MLS #1799685 Report a problem | ||
| 3/19/2025 | Price change | $425,000-2.3%$250/sqft |
Source: LERA MLS #1799685 Report a problem | ||
| 1/8/2025 | Listed for sale | $435,000$256/sqft |
Source: LERA MLS #1799685 Report a problem | ||
| 12/3/2024 | Listing removed | $435,000$256/sqft |
Source: LERA MLS #1799685 Report a problem | ||
| 10/18/2024 | Pending sale | $435,000$256/sqft |
Source: LERA MLS #1799685 Report a problem | ||
| 10/9/2024 | Contingent | $435,000$256/sqft |
Source: LERA MLS #1799685 Report a problem | ||
| 8/21/2024 | Price change | $435,000-3.3%$256/sqft |
Source: LERA MLS #1799685 Report a problem | ||
| 8/8/2024 | Listed for sale | $450,000+125%$265/sqft |
Source: LERA MLS #1799685 Report a problem | ||
| 9/22/2020 | Listing removed | $2,250$1/sqft |
Source: Icon Realty #1481773 Report a problem | ||
| 9/6/2020 | Listed for rent | $2,250$1/sqft |
Source: Icon Realty #1481773 Report a problem | ||
| 12/6/2013 | Sold | -- |
Source: LERA MLS #1027578 Report a problem | ||
| 10/31/2013 | Listed for sale | $200,000+3.4%$118/sqft |
Source: Kuper Sotheby's Int'l Realty #1027578 Report a problem | ||
| 5/7/2012 | Sold | -- |
Source: LERA MLS #920194 Report a problem | ||
| 3/8/2012 | Price change | $193,500-0.8%$114/sqft |
Source: Home Team of America #920194 Report a problem | ||
| 11/8/2011 | Price change | $195,000-0.5%$115/sqft |
Source: Home Team of America #920194 Report a problem | ||
| 7/20/2011 | Listed for sale | $195,900$115/sqft |
Source: Covenant Partners Realty #903929 Report a problem | ||
Public tax history
| Year | Property taxes | Tax assessment |
|---|---|---|
| 2025 | $9,643 +0% | $395,110 |
| 2024 | $9,641 | $395,110 -2.8% |
| 2023 | -- | $406,690 +22.9% |
| 2022 | $8,969 +25.6% | $331,010 +18.3% |
| 2021 | $7,143 | $279,890 +3% |
| 2020 | $7,143 +9.7% | $271,700 +10% |
| 2019 | $6,512 | $247,000 +5.9% |
| 2018 | $6,512 +10.9% | $233,240 +4.5% |
| 2017 | $5,873 +6.8% | $223,210 +7.2% |
| 2016 | $5,497 | $208,208 +10% |
| 2015 | -- | $189,280 +8.6% |
| 2014 | -- | $174,370 +16.1% |
| 2013 | -- | $150,130 +40.3% |
| 2012 | -- | $107,010 +0.1% |
| 2011 | -- | $106,890 -2.7% |
| 2010 | -- | $109,850 +8% |
| 2009 | -- | $101,730 -4.3% |
| 2008 | -- | $106,300 +2.4% |
| 2007 | -- | $103,760 +16.6% |
| 2006 | -- | $89,000 +4.7% |
| 2005 | -- | $84,970 |
| 2004 | -- | -- |
| 2003 | -- | -- |
| 2002 | -- | -- |
| 2001 | -- | -- |
| 2000 | -- | -- |
Find assessor info on the county website
Neighborhood: Alta Vista
Nearby homes
- $332,5003 bd2 ba2k sqft627 W Mistletoe Ave, San Antonio, TX 78212Off Market
- $302,5003 bd1 ba1.3k sqft635 W Mistletoe Ave, San Antonio, TX 78212Off Market
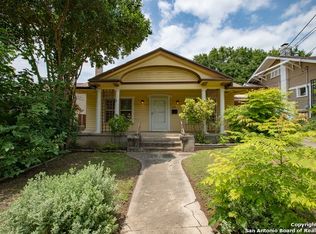
- $246,5003 bd1 ba1.4k sqft639 W Mistletoe Ave, San Antonio, TX 78212Off Market
- $292,5003 bd1 ba1.7k sqft623 W Mistletoe Ave, San Antonio, TX 78212Off Market

- $423,4003 bd2 ba1.8k sqft628 W Magnolia Ave, San Antonio, TX 78212Off Market
- $303,8003 bd1 ba1.5k sqft619 W Mistletoe Ave, San Antonio, TX 78212Off Market
- $--1 bd1 ba750 sqft624 W Magnolia Ave #2, San Antonio, TX 78212Off Market
- $228,8003 bd3 ba1.2k sqft632 W Magnolia Ave, San Antonio, TX 78212Off Market
Nearby schools
GreatSchools rating
- 6/10Agnes Cotton Elementary SchoolGrades: 3-8Distance: 0.5 mi
- 4/10Edison High SchoolGrades: 9-12Distance: 1.3 mi
Schools provided by the listing agent
- Elementary: Cotton
- Middle: Mark Twain
- High: Edison
- District: San Antonio I.S.D.
Source: LERA MLS. This data may not be complete. We recommend contacting the local school district to confirm school assignments for this home.
Get a cash offer in 3 minutes
Find out how much your home could sell for in as little as 3 minutes with a no-obligation cash offer.
Estimated market value
$398,100
Get a cash offer in 3 minutes
Find out how much your home could sell for in as little as 3 minutes with a no-obligation cash offer.
Estimated market value
$398,100
- Texas
- Bexar County
- San Antonio
- 78212
- Alta Vista
- 631 W MISTLETOE AVE
Nearby cities
Nearby neighborhoods
Nearby zip codes
Other San Antonio Topics
