This isn’t just a townhouse — it’s a front-row seat to South End living.
At 631 W Tremont Ave, modern design meets one of Charlotte’s most energetic neighborhoods. Thoughtfully laid out across multiple levels, this residence delivers space, flow, and flexibility without sacrificing style.
Inside, you’ll find three spacious bedrooms and 3.5 baths, each designed to offer privacy and comfort — ideal for hosting guests, working from home, or creating personal retreats. The open-concept main level connects living, dining, and kitchen spaces effortlessly, making everyday living feel elevated and entertaining feel natural.
The kitchen anchors the home with a large island, sleek finishes, and modern appliances — equally suited for casual mornings or lively dinner nights. And when it’s time to unwind, head upstairs to the rooftop terrace, where city views set the tone for sunset cocktails, weekend hangs, or quiet moments above it all.
A two-car tandem garage adds rare convenience in the city, while the location places you steps from the best of South End — top restaurants, breweries, boutiques, the Rail Trail, and nonstop energy right outside your door.
Urban. Elevated. Effortless.
This is South End living done right.
Closed
$700,000
631 W Tremont Ave, Charlotte, NC 28203
3beds
1,932sqft
Townhouse
Built in 2022
-- sqft lot
$702,300 Zestimate®
$362/sqft
$4,305 Estimated rent
Home value
$702,300
$653,000 - $751,000
$4,305/mo
Zestimate® history
Owner options
List your home for rent
$4,305/mo
Rent Zestimate®
Find your next renter with Zillow Rental Manager. Plus, with online applications, you can quickly screen prospective tenants – for free.
$4,305/mo
Rent Zestimate®
Refinance and save
$4,376/mo
Est. payment
Refinancing to a lower rate could help reduce your monthly payments and save thousands over the life of the loan.
$4,376/mo
Est. payment
Explore your selling options
Work with a Zillow partner agent
Leverage their expertise and Zillow's premium Showcase listings to get your home seen by more buyers.
Get startedList with your own agent
Get your home in front of millions of buyers by listing it on Zillow.
Learn how to do itSell it yourself
Take full control of how buyers see your home on Zillow by listing For Sale by Owner (FSBO).
List your homeWhat's special
Sleek finishesModern appliancesThree spacious bedroomsPrivacy and comfortTwo-car tandem garageOpen-concept main level
Zillow last checked:
Listing updated:
Listed by:
Adam Sellars adam@queencitysellars.com,
Keller Williams Ballantyne Area
Bought with:
Sarah Curme
Dickens Mitchener & Associates Inc
Source: Canopy MLS as distributed by MLS GRID,MLS#: 4241923
Facts & features
Interior
Bedrooms & bathrooms
- Bedrooms: 3
- Bathrooms: 4
- Full bathrooms: 3
- 1/2 bathrooms: 1
Primary bedroom
- Level: Third
Bedroom s
- Level: Upper
Bedroom s
- Level: Main
Bathroom full
- Level: Third
Bathroom full
- Level: Upper
Bathroom full
- Level: Main
Heating
- Central, Natural Gas
Cooling
- Central Air
Appliances
- Included: Dishwasher, Disposal, Dryer, Gas Oven, Washer, Washer/Dryer
- Laundry: In Hall, Laundry Room
Features
- Drop Zone, Kitchen Island, Open Floorplan
- Flooring: Vinyl
- Has basement: No
Interior area
- Total structure area: 1,251
- Total interior livable area: 1,932 sqft
- Finished area above ground: 1,932
- Finished area below ground: 0
Property
Parking
- Total spaces: 2
- Parking features: Tandem, Garage on Main Level
- Garage spaces: 2
Features
- Levels: Four
- Stories: 4
- Entry location: Lower
- Patio & porch: Deck, Terrace
Details
- Parcel number: 11906607
- Zoning: UR-2(CD)
- Special conditions: Standard
Construction
Type & style
- Home type: Townhouse
- Architectural style: Contemporary,Modern
- Property subtype: Townhouse
Materials
- Brick Partial, Vinyl
- Foundation: Slab
Condition
- New construction: No
- Year built: 2022
Details
- Builder name: Toll Brothers
Utilities & green energy
- Sewer: Public Sewer
- Water: Public
Community & HOA
Community
- Subdivision: Tremont Station
HOA
- Has HOA: Yes
- HOA fee: $250 monthly
- HOA name: Association Carolinas
Location
- Region: Charlotte
Financial & listing details
- Price per square foot: $362/sqft
- Tax assessed value: $637,200
- Annual tax amount: $3,282
- Date on market: 4/10/2025
- Cumulative days on market: 349 days
- Listing terms: Cash,Conventional,FHA,VA Loan
- Road surface type: Concrete, Paved
Price history
| Date | Event | Price |
|---|---|---|
| 4/22/2026 | Sold | $700,000-2.1%$362/sqft |
Source:  Canopy MLS as distributed by MLS GRID #4241923 Report a problem Canopy MLS as distributed by MLS GRID #4241923 Report a problem | ||
| 3/17/2026 | Price change | $715,000-1.8%$370/sqft |
Source: Canopy MLS as distributed by MLS GRID #4241923 Report a problem | ||
| 2/18/2026 | Price change | $727,900-1.6%$377/sqft |
Source: Canopy MLS as distributed by MLS GRID #4241923 Report a problem | ||
| 12/21/2025 | Price change | $739,900-2.6%$383/sqft |
Source: Canopy MLS as distributed by MLS GRID #4241923 Report a problem | ||
| 10/17/2025 | Price change | $759,900-1.3%$393/sqft |
Source: Canopy MLS as distributed by MLS GRID #4241923 Report a problem | ||
| 8/25/2025 | Price change | $769,900-1.9%$398/sqft |
Source: Canopy MLS as distributed by MLS GRID #4241923 Report a problem | ||
| 5/14/2025 | Price change | $785,000-0.6%$406/sqft |
Source: Canopy MLS as distributed by MLS GRID #4241923 Report a problem | ||
| 4/10/2025 | Listed for sale | $789,900+15.9%$409/sqft |
Source: Canopy MLS as distributed by MLS GRID #4241923 Report a problem | ||
| 10/13/2022 | Sold | $681,500$353/sqft |
Source: Public Record Report a problem | ||
Public tax history
| Year | Property taxes | Tax assessment |
|---|---|---|
| 2025 | $3,282 +40.8% | $637,200 |
| 2024 | $2,331 -52.4% | $637,200 |
| 2023 | $4,897 | $637,200 +311.1% |
| 2022 | -- | $155,000 |
Find assessor info on the county website
Neighborhood: Brookhill
Nearby homes
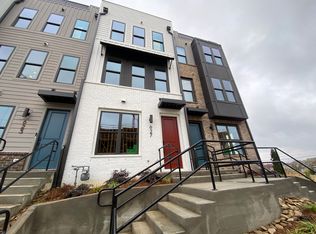
- $695,4003 bd4 ba1.8k sqft627 W Tremont Ave, Charlotte, NC 28203Off Market
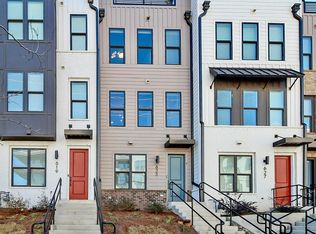
- $721,5003 bd4 ba1.8k sqft623 W Tremont Ave, Charlotte, NC 28203Off Market
- $755,0003 bd4 ba1.8k sqft619 W Tremont Ave, Charlotte, NC 28203Sold

- $693,8003 bd3 ba1.8k sqft2004 Terwilliger Trl, Charlotte, NC 28203Off Market
- $699,8003 bd4 ba1.8k sqft611 W Tremont Ave, Charlotte, NC 28203Off Market
- $719,6003 bd3 ba1.8k sqft2004 Terwilliger Ter, Charlotte, NC 28209Off Market
- $677,8003 bd4 ba1.8k sqft2008 Terwilliger Ter, Charlotte, NC 28203Off Market
- $703,5003 bd3 ba1.8k sqft2012 Terwilliger Ter, Charlotte, NC 28203Off Market
Nearby schools
GreatSchools rating
- 8/10Dilworth ElementaryGrades: 3-5Distance: 1 mi
- 4/10Sedgefield MiddleGrades: 6-8Distance: 1.2 mi
- 7/10Myers Park HighGrades: 9-12Distance: 3.4 mi
Get a cash offer in 3 minutes
Find out how much your home could sell for in as little as 3 minutes with a no-obligation cash offer.
Estimated market value
$702,300
Get a cash offer in 3 minutes
Find out how much your home could sell for in as little as 3 minutes with a no-obligation cash offer.
Estimated market value
$702,300
- North Carolina
- Mecklenburg County
- Charlotte
- 28203
- Brookhill
- 631 W Tremont Ave
Nearby cities
Nearby neighborhoods
Nearby zip codes
Other Charlotte Topics
