Skip main navigation
Contingent
  • Price cut: $12.9K (5/30)
    $387,000

    631 W Weathersfield Way, Schaumburg, IL 60193

    3beds
    1,140sqft
    : 
    Loading
    Get pre-qualified
    Single Family Residence
    Built in 1969
    8,799 Square Feet Lot
    $383,100 Zestimate®
    $339/sqft
    $-- HOA

    What's special

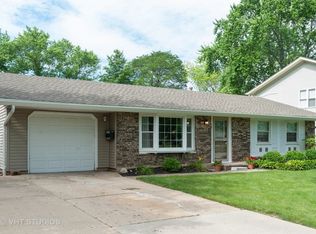
    Striking designer backsplashExtensive landscapingImpressive curb appealExpansive kitchenPremium countertopsUpgraded trim workBrand-new siding and soffits
    Welcome to this exceptionally updated 3-bedroom, 2-bathroom single-family ranch, thoughtfully redesigned to offer both modern sophistication and timeless appeal. Upon entering, you are greeted by brand-new vinyl flooring, fresh interior paint, refined recessed lighting, and upgraded trim work that enhances the home's elegant aesthetic. The expansive kitchen serves as a true centerpiece, featuring newly installed cabinetry, premium countertops, and a striking designer backsplash-an ideal setting for both everyday meals and refined entertaining. Both bathrooms have been fully renovated with high-quality, contemporary finishes to ensure comfort and style. Exterior enhancements include brand-new siding and soffits, contributing to the home's impressive curb appeal. The property has also undergone extensive landscaping, complete with newly laid grass that creates a lush and inviting outdoor environment. The attached garage, finished with durable epoxy flooring, further elevates the home's overall appeal and functionality. Room sizes are approximate. Buyer is responsible for verifying all measurements and conducting their own due diligence. ****Some photos are staged**
    234 days
    |
    1,811
    |
    141
    |

    Zillow last checked:

    Listing updated:

    Listed by:

    Lucia Sanchez, CSC,SFR 630-607-8714,

    @HOME REAL ESTATE BROKERS LLC

    Source: MRED as distributed by MLS GRID,MLS#: 12519481MLS Logo

      Facts & features

      Interior

      Bedrooms & bathrooms
      • Bedrooms: 3
      • Bathrooms: 2
      • Full bathrooms: 2
      Rooms
      • Room types: No additional rooms
      Primary bedroom
      • Features: Flooring (Vinyl), Bathroom (Full)
      • Level: Main
      • Area: 154 Square Feet
      • Dimensions: 14X11
      Bedroom 2
      • Features: Flooring (Vinyl)
      • Level: Main
      • Area: 130 Square Feet
      • Dimensions: 13X10
      Bedroom 3
      • Features: Flooring (Vinyl)
      • Level: Main
      • Area: 110 Square Feet
      • Dimensions: 11X10
      Kitchen
      • Features: Flooring (Vinyl)
      • Level: Main
      • Area: 198 Square Feet
      • Dimensions: 18X11
      Laundry
      • Features: Flooring (Vinyl)
      • Level: Main
      • Area: 10 Square Feet
      • Dimensions: 5X2
      Living room
      • Features: Flooring (Vinyl)
      • Level: Main
      • Area: 256 Square Feet
      • Dimensions: 16X16
      Heating
      • Natural Gas
      Cooling
      • Central Air
      Appliances
      • Laundry: In Unit
      Features
      • Basement: None
      Interior area
      • Total structure area: 1,140
      • Total interior livable area: 1,140 sqft

      Property

      Parking
      • Total spaces: 2
      • Parking features: Concrete, Garage Door Opener, Yes, Garage Owned, Attached, Garage
      • Attached garage spaces: 2
      • Has uncovered spaces: Yes
      Accessibility
      • Accessibility features: No Disability Access
      Features
      • Stories: 1
      Lot
      • Size: 8,799 Square Feet
      • Features: Corner Lot, Wooded
      Details
      • Parcel number: 07282050060000
      • Special conditions: None

      Construction

      Type & style
      • Home type: SingleFamily
      • Architectural style: Ranch
      • Property subtype: Single Family Residence
      Materials
      • Brick, Cedar
      • Roof: Asphalt
      Condition
      • New construction: No
      • Year built: 1969
      • Major remodel year: 2025
      Details
      • Builder model: SALEM

      Utilities & green energy

      • Electric: 100 Amp Service
      • Sewer: Public Sewer
      • Water: Public

      Community & HOA

      Community
      • Features: Curbs, Sidewalks, Street Lights, Street Paved
      • Subdivision: Weathersfield
      HOA
      • Services included: None
      Location
      • Region: Schaumburg

      Financial & listing details

      • Price per square foot: $339/sqft
      • Tax assessed value: $260,000
      • Annual tax amount: $5,611
      • Date on market: 11/18/2025
      • Ownership: Fee Simple

        Estimated market value

        $383,100

        $364,000 - $402,000

        $3,196/mo

        Price history

        DateEventPrice
        6/24/2026Contingent$387,000$339/sqft
        Source: MRED as distributed by MLS GRID #12519481 Report a problem
        6/11/2026Listed for sale$387,000$339/sqft
        Source: MRED as distributed by MLS GRID #12519481 Report a problem
        6/4/2026Contingent$387,000$339/sqft
        Source: MRED as distributed by MLS GRID #12519481 Report a problem
        5/30/2026Price change$387,000-3.2%$339/sqft
        Source: MRED as distributed by MLS GRID #12519481 Report a problem
        5/18/2026Listed for sale$399,900+1.2%$351/sqft
        Source: MRED as distributed by MLS GRID #12519481 Report a problem
        5/9/2026Contingent$395,000$346/sqft
        Source: MRED as distributed by MLS GRID #12519481 Report a problem
        5/8/2026Listed for sale$395,000$346/sqft
        Source: MRED as distributed by MLS GRID #12519481 Report a problem
        5/4/2026Contingent$395,000$346/sqft
        Source: MRED as distributed by MLS GRID #12519481 Report a problem
        4/21/2026Listed for sale$395,000$346/sqft
        Source: MRED as distributed by MLS GRID #12519481 Report a problem
        4/14/2026Listing removed$2,800$2/sqft
        Source: Zillow Rentals Report a problem
        4/9/2026Price change$2,800-6.7%$2/sqft
        Source: Zillow Rentals Report a problem
        4/8/2026Listed for rent$3,000$3/sqft
        Source: Zillow Rentals Report a problem
        4/7/2026Contingent$395,000$346/sqft
        Source: MRED as distributed by MLS GRID #12519481 Report a problem
        3/17/2026Listed for sale$395,000$346/sqft
        Source: MRED as distributed by MLS GRID #12519481 Report a problem
        3/15/2026Contingent$395,000$346/sqft
        Source: MRED as distributed by MLS GRID #12519481 Report a problem
        1/11/2026Listed for sale$395,000$346/sqft
        Source: MRED as distributed by MLS GRID #12519481 Report a problem
        1/8/2026Contingent$395,000$346/sqft
        Source: MRED as distributed by MLS GRID #12519481 Report a problem
        11/18/2025Listed for sale$395,000-1.2%$346/sqft
        Source: MRED as distributed by MLS GRID #12519481 Report a problem
        8/7/2025Sold$399,900$351/sqft
        Source: MRED as distributed by MLS GRID #12404066 Report a problem
        6/26/2025Listed for sale$399,900+37.9%$351/sqft
        Source: MRED as distributed by MLS GRID #12404066 Report a problem
        3/18/2025Sold$290,000-6.4%$254/sqft
        Source: MRED as distributed by MLS GRID #12280589 Report a problem
        2/9/2025Contingent$309,900$272/sqft
        Source: MRED as distributed by MLS GRID #12280589 Report a problem
        2/3/2025Listed for sale$309,900$272/sqft
        Source: MRED as distributed by MLS GRID #12280589 Report a problem

        Public tax history

        YearProperty taxesTax assessment
        2024-- $26,000 +0%
        2023$5,611 +81.9%$25,999
        2022$3,085 -8%$25,999 +9.8%
        2021$3,352 +9.2%$23,687
        2020$3,068 +0.5%$23,687 -11%
        2019$3,052 -10.8%$26,615 +19.5%
        2018$3,423 +3.4%$22,273
        2017$3,311 -14.3%$22,273
        2016$3,863 -12.1%$22,273 +15.8%
        2015$4,395 +3.3%$19,235
        2014$4,256 +0.2%$19,235
        2013$4,246 -2.2%$19,235 -12.7%
        2012$4,339 +6.4%$22,030
        2011$4,079 +10%$22,030
        2010$3,709 +13.4%$22,030 -15.7%
        2009$3,270 +8.2%$26,119 -4%
        2008$3,023 +3.4%$27,208
        2007$2,925 -7.4%$27,208 +20.6%
        2006$3,158 +8.4%$22,555
        2005$2,913 -2.6%$22,555
        2004$2,992 +0.1%$22,555 +31.1%
        2003$2,989 +4.8%$17,198
        2002$2,851 +17.7%$17,198
        2001$2,422 +2.3%$17,198 +19.8%
        2000$2,368 +0%$14,356
        1999$2,368 $14,356

        Find assessor info on the county website

        Monthly payment

        Est. payment

        Payment breakdown

        Explore the cost of this home by adjusting the details. Changes won't be saved.
        All calculations are estimates and provided by Zillow, Inc. for informational purposes only. Actual amounts may vary.
        HOA fees may include property taxes on listings classified as Co-Ops. Contact the listing agent and/or owner for fee details.
        Mortgage interest rates are dependent on a number of factors, including credit score, down payment, and repayment length. Interest rate data provided by Zillow Group Marketplace, Inc. as of 1/1/1970 from various mortgage lenders with which we have lead or other similar arrangements; the Estimated Payment is an average of those rates.
        See how much you could borrow to make a competitive offer.

        Climate risks

        Neighborhood: 60193

        Getting around

        25 / 100
        Car-Dependent
        59 / 100
        Bikeable

        Nearby schools

        GreatSchools rating
        Schools provided by the listing agent
        • Elementary: Buzz Aldrin Elementary School
        • Middle: Robert Frost Junior High School
        • High: Schaumburg High School
        • District: 54

        Source: MRED as distributed by MLS GRID. This data may not be complete. We recommend contacting the local school district to confirm school assignments for this home.

        A local agent can set up tours, give advice and negotiate with sellers.

        A local lender can help you make sure your offer is ready when you are.

        Browse local experts

        Similar homes

        Skip to the end of the carouselSkip to the beginning of the carousel