Welcome to this impeccably kept split-level ranch on a peaceful 1.5-acre lot close to the Belchertown/Amherst line. Set 300 feet back from the road, this home offers privacy while being close to public transportation, shopping, and a new dog park. Inside, you’ll find a move-in-ready home with hickory hardwood floors, granite countertops, and custom maple cabinets. The spacious 24' x 44' barn provides plenty of room for storage, hobbies, or a workshop. This property perfectly blends privacy, convenience, and style, making it an ideal place to call home.
Under contract
Price cut: $20K (8/25)
$479,000
631 Warren Wright Rd, Belchertown, MA 01007
3beds
2,114sqft
Single Family Residence
Built in 2012
1.56 Acres Lot
$474,700 Zestimate®
$227/sqft
$-- HOA
What's special
Hickory hardwood floorsGranite countertopsImpeccably kept split-level ranchCustom maple cabinetsMove-in-ready home
- 47 days
- 903
- 38
Likely to sell faster than
Zillow last checked:
Listing updated:
Listed by:
Raphael Elison 413-687-1716,
Brick & Mortar 413-259-8888
Source: MLS PIN,MLS#: 73559023
Facts & features
Interior
Bedrooms & bathrooms
- Bedrooms: 3
- Bathrooms: 2
- Full bathrooms: 2
Primary bedroom
- Level: First
- Area: 189
- Dimensions: 13.5 x 14
Bedroom 2
- Level: First
- Area: 115.5
- Dimensions: 10.5 x 11
Bedroom 3
- Level: Basement
- Area: 155.25
- Dimensions: 13.5 x 11.5
Bathroom 1
- Features: Bathroom - 3/4, Dryer Hookup - Electric, Washer Hookup
- Level: First
- Area: 94
- Dimensions: 7.83 x 12
Bathroom 2
- Features: Bathroom - 3/4
- Level: Basement
- Area: 97.75
- Dimensions: 8.5 x 11.5
Dining room
- Features: Vaulted Ceiling(s), Flooring - Wood, Deck - Exterior, Exterior Access
- Level: First
- Area: 126.04
- Dimensions: 12.5 x 10.08
Family room
- Level: Basement
- Area: 378.67
- Dimensions: 23.67 x 16
Kitchen
- Level: First
- Area: 126.04
- Dimensions: 12.5 x 10.08
Living room
- Features: Cathedral Ceiling(s), Ceiling Fan(s), Flooring - Wood
- Level: First
- Area: 256.17
- Dimensions: 17.67 x 14.5
Heating
- Forced Air, Propane
Cooling
- Other
Appliances
- Included: Water Heater, Tankless Water Heater, Range, Dishwasher, Microwave, Refrigerator, Washer, Dryer
- Laundry: Electric Dryer Hookup, Washer Hookup
Features
- Internet Available - Broadband
- Flooring: Tile, Vinyl, Hardwood
- Doors: Insulated Doors
- Windows: Insulated Windows
- Basement: Full,Finished,Walk-Out Access,Interior Entry,Sump Pump,Radon Remediation System,Concrete
- Has fireplace: No
Interior area
- Total structure area: 2,114
- Total interior livable area: 2,114 sqft
- Finished area above ground: 1,074
- Finished area below ground: 1,040
Property
Parking
- Total spaces: 8
- Parking features: Detached, Storage, Workshop in Garage, Garage Faces Side, Barn, Oversized, Shared Driveway, Off Street, Tandem, Stone/Gravel
- Garage spaces: 4
- Uncovered spaces: 4
Accessibility
- Accessibility features: No
Features
- Patio & porch: Deck
- Exterior features: Deck, Rain Gutters, Barn/Stable, Stone Wall
Lot
- Size: 1.56 Acres
- Features: Easements, Underground Storage Tank
Details
- Additional structures: Barn/Stable
- Foundation area: 1040
- Parcel number: M:205 L:8,3858441
- Zoning: AG-B
Construction
Type & style
- Home type: SingleFamily
- Architectural style: Ranch,Split Entry
- Property subtype: Single Family Residence
Materials
- Frame
- Foundation: Concrete Perimeter
- Roof: Shingle
Condition
- Year built: 2012
Utilities & green energy
- Electric: 200+ Amp Service
- Sewer: Private Sewer
- Water: Public
- Utilities for property: for Electric Range, for Electric Oven, for Electric Dryer, Washer Hookup
Community & HOA
Community
- Features: Public Transportation, Walk/Jog Trails, Laundromat, Bike Path, Conservation Area, House of Worship, University
HOA
- Has HOA: No
Location
- Region: Belchertown
Financial & listing details
- Price per square foot: $227/sqft
- Tax assessed value: $384,000
- Annual tax amount: $5,572
- Date on market: 8/4/2026
- Listing terms: Contract
Estimated market value
$474,700
$451,000 - $498,000
$3,001/mo
Price history
| Date | Event | Price |
|---|---|---|
| 9/12/2026 | Contingent | $479,000$227/sqft |
Source: MLS PIN #73559023 Report a problem | ||
| 8/25/2026 | Price change | $479,000-4%$227/sqft |
Source: MLS PIN #73559023 Report a problem | ||
| 8/4/2026 | Listed for sale | $499,000$236/sqft |
Source: MLS PIN #73559023 Report a problem | ||
| 8/7/2025 | Listing removed | $499,000$236/sqft |
Source: MLS PIN #73352540 Report a problem | ||
| 4/8/2025 | Contingent | $499,000$236/sqft |
Source: MLS PIN #73352540 Report a problem | ||
| 4/2/2025 | Listed for sale | $499,000+23.2%$236/sqft |
Source: MLS PIN #73352540 Report a problem | ||
| 12/6/2024 | Listing removed | $3,250$2/sqft |
Source: Zillow Rentals Report a problem | ||
| 11/23/2024 | Listed for rent | $3,250$2/sqft |
Source: Zillow Rentals Report a problem | ||
| 9/23/2022 | Sold | $405,000-7.9%$192/sqft |
Source: MLS PIN #73000926 Report a problem | ||
| 8/3/2022 | Contingent | $439,900$208/sqft |
Source: MLS PIN #73000926 Report a problem | ||
| 7/23/2022 | Listed for sale | $439,900$208/sqft |
Source: MLS PIN #73000926 Report a problem | ||
| 7/8/2022 | Contingent | $439,900$208/sqft |
Source: MLS PIN #73000926 Report a problem | ||
| 6/21/2022 | Listed for sale | $439,900$208/sqft |
Source: MLS PIN #73000926 Report a problem | ||
| 6/19/2022 | Listing removed | -- |
Source: Owner Report a problem | ||
| 6/16/2022 | Listed for sale | $439,900+633.2%$208/sqft |
Source: Owner Report a problem | ||
| 9/11/2012 | Sold | $60,000$28/sqft |
Source: Public Record Report a problem | ||
Public tax history
| Year | Property taxes | Tax assessment |
|---|---|---|
| 2025 | $5,572 +0.3% | $384,000 +5.8% |
| 2024 | $5,558 +6.2% | $362,800 +13.2% |
| 2023 | $5,232 +8.7% | $320,600 +17.6% |
| 2022 | $4,814 +1.9% | $272,600 +4.6% |
| 2021 | $4,723 +2.4% | $260,500 +2.6% |
| 2020 | $4,612 +1.5% | $253,800 +2.4% |
| 2019 | $4,542 +0.9% | $247,900 +0.2% |
| 2018 | $4,500 +0.8% | $247,400 +0.9% |
| 2017 | $4,463 +2.9% | $245,200 +1.6% |
| 2016 | $4,336 +10.5% | $241,300 +10% |
| 2015 | $3,923 +5.2% | $219,300 +4.2% |
| 2014 | $3,730 +232.4% | $210,500 +220.9% |
| 2013 | $1,122 +3.3% | $65,600 |
| 2012 | $1,086 -1.3% | $65,600 -6.7% |
| 2011 | $1,100 -8.9% | $70,300 -13.5% |
| 2010 | $1,208 +21.4% | $81,300 +14% |
| 2009 | $995 | $71,300 |
Find assessor info on the county website
Monthly payment
Est. payment
Payment breakdown
Explore the cost of this home by adjusting the details. Changes won't be saved.Climate risks
Neighborhood: 01007

- $433,2003 bd2 ba1.4k sqft633 Warren Wright Rd, Belchertown, MA 01007Off Market
- $278,0003 bd1 ba1.3k sqft641 Warren Wright Rd, Belchertown, MA 01007Off Market
- $262,2003 bd1 ba1k sqft645 Warren Wright Rd, Belchertown, MA 01007Off Market
- $418,6006 bd2 ba2.2k sqft632 Warren Wright Rd, Belchertown, MA 01007Off Market
Similar homes
- $499,0004 bd3 ba1.9k sqft48 Orchard St, Belchertown, MA 01007For Sale
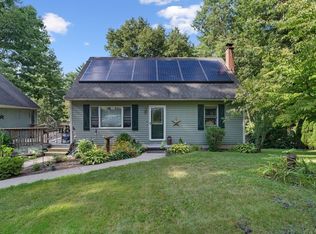 MLS ID #73574704, Armando Roman, Signature Realty. MLS PIN
 - $420,0003 bd2 ba1.3k sqft461 Warren Wright Rd, Belchertown, MA 01007For Sale
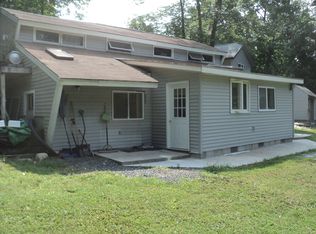 MLS ID #73546519, Roy Johnson, William Raveis R.E. & Home Services. MLS PIN
 - $445,9004 bd2 ba2k sqft511 Michael Sears Rd, Belchertown, MA 01007For Sale
 MLS ID #73564321, Kathryn Esser, Landmark, REALTORS®. MLS PIN
 - $575,0003 bd3 ba1.8k sqft14 Laurel Ridge Dr, Belchertown, MA 01007For Sale
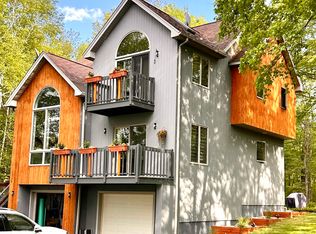 MLS ID #73569487, Jarod Martin, Greenfield Group Real Estate. MLS PIN
