Skip main navigation
Sold
  • Price Unknown

    631 WAYSIDE DR, San Antonio, TX 78213

    3beds
    1,566sqft
    Single Family Residence
    Built in 1953
    7,579 Square Feet Lot
    $252,800 Zestimate®
    $--/sqft
    $1,684 Estimated rent

    Home value

    $252,800

    $235,000 - $273,000

    $1,684/mo

    Zestimate® history
    Loading
    Loading...

    Owner options

    List your home for rent

    $1,684/mo

    Rent Zestimate®

    Find your next renter with Zillow Rental Manager. Plus, with online applications, you can quickly screen prospective tenants – for free.

    Learn more

    $1,684/mo

    Rent Zestimate®

    Refinance and save

    Refinancing to a lower rate could help reduce your monthly payments and save thousands over the life of the loan.

    See today's rates

    Explore your selling options

    Work with a Zillow partner agent

    Leverage their expertise and Zillow's premium Showcase listings to get your home seen by more buyers.

    Get started

    List with your own agent

    Get your home in front of millions of buyers by listing it on Zillow.

    Learn how to do it

    Sell it yourself

    Take full control of how buyers see your home on Zillow by listing For Sale by Owner (FSBO).

    List your home

    What's special

    Fresh paintStainless steel appliancesLarge windowsAmple cabinetAmple windowsMaster bedroomNatural light
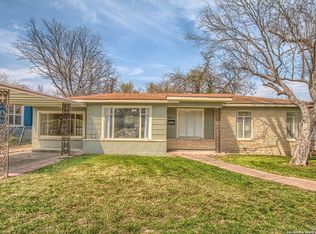
    Step into this charming and 3-bedroom, 2-bathroom residence, encompassing 1,566 square feet of comfortable living space. This delightful home, situated in a peaceful neighborhood, offers a blend of essential modern amenities and enduring character. Upon entering, you'll find a cozy living area filled with natural light from ample windows, creating a warm and inviting atmosphere. The living room seamlessly transitions into a dining area, providing an excellent space for gatherings and leisure. The heart of the home is the well-appointed kitchen featuring ample cabinet and counter space, stainless steel appliances, and gleaming countertops, it's a functional space for cooking and meal preparation. The master bedroom, complete with an attached bathroom, serves as a comfortable sanctuary. Two additional bedrooms offer versatility for guests, children, or a home office. Each bedroom is designed with practical storage and large windows, ensuring a peaceful night's sleep. Outside, a covered patio offers an ideal setting for outdoor dining and unwinding. The landscaped yard is low-maintenance, so you can enjoy your free time without constant upkeep. Additional features include fresh paint, new flooring, and upgraded fixtures throughout the home. This home is located in a desirable neighborhood, offering proximity to schools, parks, shopping, and dining, as well as a strong sense of community. Easy access to major highways and public transportation options simplifies commuting.

    Zillow last checked:

    Listing updated:

    Listed by:

    Darren Dickout TREC #793167 (210) 822-2702,

    Piazza Realty Group, LLC

    Source: LERA MLS,MLS#: 1728109MLS Logo

    Facts & features

    Interior

    Bedrooms & bathrooms
    • Bedrooms: 3
    • Bathrooms: 2
    • Full bathrooms: 2
    Primary bedroom
    • Area: 130
    • Dimensions: 13 x 10
    Bedroom 2
    • Area: 90
    • Dimensions: 9 x 10
    Bedroom 3
    • Area: 130
    • Dimensions: 13 x 10
    Primary bathroom
    • Features: Shower Only
    • Area: 91
    • Dimensions: 13 x 7
    Dining room
    • Area: 72
    • Dimensions: 9 x 8
    Family room
    • Area: 374
    • Dimensions: 11 x 34
    Kitchen
    • Area: 128
    • Dimensions: 8 x 16
    Living room
    • Area: 180
    • Dimensions: 15 x 12
    Heating
    • Central, Natural Gas
    Cooling
    • Central Air
    Appliances
    • Included: Microwave, Range, Refrigerator, Dishwasher
    • Laundry: Washer Hookup, Dryer Connection
    Features
    • Two Living Area, Master Downstairs, Ceiling Fan(s)
    • Flooring: Vinyl
    • Has basement: No
    • Number of fireplaces: 1
    • Fireplace features: One, Family Room
    Interior area
    • Total interior livable area: 1,566 sqft

    Property

    Parking
    • Total spaces: 2
    • Parking features: One Car Garage, One Car Carport
    • Garage spaces: 1
    • Carport spaces: 1
    • Covered spaces: 2
    Features
    • Levels: One
    • Stories: 1
    • Pool features: None
    Lot
    • Size: 7,579 Square Feet
    Details
    • Parcel number: 105370420080

    Construction

    Type & style
    • Home type: SingleFamily
    • Property subtype: Single Family Residence
    Materials
    • Wood Siding
    • Foundation: Slab
    • Roof: Composition
    Condition
    • Pre-Owned
    • New construction: No
    • Year built: 1953

    Community & HOA

    Community
    • Features: None
    • Subdivision: Dellview
    Location
    • Region: San Antonio

    Financial & listing details

    • Tax assessed value: $253,590
    • Annual tax amount: $5,675
    • Date on market: 9/11/2025
    • Cumulative days on market: 129 days
    • Listing terms: Conventional,FHA,VA Loan,Cash,Other

    Price history

    DateEventPrice
    3/14/2024Sold--
    Source: LERA MLS #1728109 Report a problem
    2/26/2024Pending sale$240,000$153/sqft
    Source: LERA MLS #1728109 Report a problem
    2/14/2024Contingent$240,000$153/sqft
    Source: LERA MLS #1728109 Report a problem
    1/2/2024Price change$240,000-4%$153/sqft
    Source: LERA MLS #1728109 Report a problem
    10/20/2023Listed for sale$250,000$160/sqft
    Source: LERA MLS #1728109 Report a problem
    3/5/2021Listing removed--
    Source: Zillow Rental Network Premium Report a problem
    2/22/2021Listed for rent$1,395$1/sqft
    Source: Zillow Rental Network Premium Report a problem
    2/11/2021Listing removed--
    Source: Zillow Rental Network Premium Report a problem
    2/2/2021Price change$1,395-2.1%$1/sqft
    Source: Zillow Rental Network Premium Report a problem
    1/26/2021Listed for rent$1,425$1/sqft
    Source: Zillow Rental Network Premium Report a problem

    Public tax history

    YearProperty taxesTax assessment
    2025$3,798 -18.9%$253,590 -2.7%
    2024$4,680 -16.4%$260,590 +6.8%
    2023$5,600 -1.1%$243,950 +6.3%
    2022$5,664 $229,530 +19%
    2021-- $192,880 +7.4%
    2020-- $179,520 +7.5%
    2019$789 $166,930 +5.2%
    2018$789 +5.5%$158,752 +10%
    2017$748 +5.4%$144,320 +10%
    2016$709 -5.3%$131,200 +10%
    2015$749 $119,273 +10%
    2014$749 $108,430 +3.6%
    2013-- $104,670 +0.6%
    2012-- $104,050 -3.7%
    2011-- $108,000 -1%
    2010-- $109,100 -0.2%
    2009-- $109,280 -1.8%
    2008-- $111,280 -1%
    2007-- $112,350 +11.3%
    2006-- $100,970 +2%
    2005-- $98,970
    2004-- --
    2003-- --
    2002-- --
    2001-- --
    2000-- --
    Find assessor info on the county website

    Neighborhood: Dellview Area

    Nearby schools

    GreatSchools rating
    Schools provided by the listing agent
    • Elementary: Dellview
    • Middle: Jackson
    • High: Lee
    • District: North East I.S.D.

    Source: LERA MLS. This data may not be complete. We recommend contacting the local school district to confirm school assignments for this home.

    Get a cash offer in 3 minutes
    Find out how much your home could sell for in as little as 3 minutes with a no-obligation cash offer.
    Estimated market value
    $252,800
    Get a cash offer in 3 minutes
    Find out how much your home could sell for in as little as 3 minutes with a no-obligation cash offer.
    Estimated market value
    $252,800