Stunning Renovated Home in Prime Location – Move-In Ready!
Step into this beautifully reimagined 4-bedroom, 3-bathroom home with a dedicated office, offering the perfect blend of comfort, style, and functionality. Every inch of this property has been thoughtfully updated—from the brand-new HVAC system and energy-efficient windows to a professionally repaired foundation with warranty for peace of mind.
Entertain in style with a gorgeous wet bar, a show-stopping fireplace, and a chef’s kitchen designed to impress—featuring modern finishes and plenty of space for hosting family and friends. The open layout and natural light throughout make this home warm and inviting for everyday living.
Outside, enjoy the convenience of a spacious backyard perfect for play or relaxation.
Located in one of the most sought-after neighborhoods, with top-rated schools and easy access to major highways, shopping, and dining—this home truly has it all.
Sold
Price Unknown
631 Wentworth Dr, Richardson, TX 75081
4beds
2,635sqft
Single Family Residence
Built in 1977
9,147 Square Feet Lot
$537,900 Zestimate®
$--/sqft
$2,921 Estimated rent
Home value
$537,900
$484,000 - $592,000
$2,921/mo
Zestimate® history
Owner options
List your home for rent
$2,921/mo
Rent Zestimate®
Find your next renter with Zillow Rental Manager. Plus, with online applications, you can quickly screen prospective tenants – for free.
$2,921/mo
Rent Zestimate®
Refinance and save
Refinancing to a lower rate could help reduce your monthly payments and save thousands over the life of the loan.
Explore your selling options
Work with a Zillow partner agent
Leverage their expertise and Zillow's premium Showcase listings to get your home seen by more buyers.
Get startedList with your own agent
Get your home in front of millions of buyers by listing it on Zillow.
Learn how to do itSell it yourself
Take full control of how buyers see your home on Zillow by listing For Sale by Owner (FSBO).
List your homeWhat's special
Modern finishesShow-stopping fireplaceSpacious backyardWarm and invitingNatural lightWet barEnergy-efficient windows
Zillow last checked:
Listing updated:
Listed by:
Alina Nesterenko 0776174 888-455-6040,
Fathom Realty 888-455-6040
Bought with:
Greg Yeater
All City Real Estate Ltd. Co
Source: NTREIS,MLS#: 20968748
Facts & features
Interior
Bedrooms & bathrooms
- Bedrooms: 4
- Bathrooms: 3
- Full bathrooms: 3
Primary bedroom
- Features: Ceiling Fan(s), Walk-In Closet(s)
- Level: First
- Dimensions: 17 x 15
Primary bathroom
- Features: Built-in Features, Dual Sinks, Multiple Shower Heads
- Level: First
- Dimensions: 11 x 10
Dining room
- Level: First
- Dimensions: 12 x 13
Kitchen
- Features: Built-in Features, Galley Kitchen, Kitchen Island, Pot Filler
- Level: First
- Dimensions: 10 x 21
Living room
- Features: Built-in Features, Ceiling Fan(s), Fireplace
- Level: First
- Dimensions: 27 x 17
Office
- Features: Ceiling Fan(s)
- Level: First
- Dimensions: 10 x 11
Heating
- Central, Electric
Cooling
- Central Air, Electric
Appliances
- Included: Dishwasher, Electric Cooktop, Disposal, Microwave, Wine Cooler
- Laundry: Washer Hookup, Electric Dryer Hookup, Laundry in Utility Room
Features
- Built-in Features, Chandelier, Cathedral Ceiling(s), Dry Bar, Decorative/Designer Lighting Fixtures, Double Vanity, Kitchen Island, Open Floorplan, Paneling/Wainscoting, Vaulted Ceiling(s), Walk-In Closet(s)
- Flooring: Luxury Vinyl Plank
- Has basement: No
- Number of fireplaces: 1
- Fireplace features: Decorative, Gas
Interior area
- Total interior livable area: 2,635 sqft
Property
Parking
- Total spaces: 3
- Parking features: Additional Parking, Alley Access, Covered, Door-Multi, Driveway, Garage
- Attached garage spaces: 3
- Has uncovered spaces: Yes
Accessibility
- Accessibility features: Accessible Doors
Features
- Levels: One
- Stories: 1
- Pool features: None
- Fencing: Wood
Lot
- Size: 9,147 Square Feet
- Features: Cleared, Level
Details
- Parcel number: 42211700200180000
Construction
Type & style
- Home type: SingleFamily
- Architectural style: Contemporary/Modern,Traditional,Detached
- Property subtype: Single Family Residence
- Attached to another structure: Yes
Materials
- Brick, Concrete, Wood Siding
- Roof: Composition
Condition
- Year built: 1977
Utilities & green energy
- Sewer: Public Sewer
- Water: Public
- Utilities for property: Electricity Connected, Sewer Available, Water Available
Community & HOA
Community
- Subdivision: Richland Park East Sec 01
HOA
- Has HOA: No
Location
- Region: Richardson
Financial & listing details
- Tax assessed value: $404,100
- Annual tax amount: $8,811
- Date on market: 6/20/2025
- Cumulative days on market: 46 days
- Listing terms: Cash,Conventional,FHA,VA Loan
- Electric utility on property: Yes
Price history
| Date | Event | Price |
|---|---|---|
| 7/31/2025 | Sold | -- |
Source: NTREIS #20968748 Report a problem | ||
| 7/7/2025 | Contingent | $630,000$239/sqft |
Source: NTREIS #20968748 Report a problem | ||
| 6/20/2025 | Listed for sale | $630,000$239/sqft |
Source: NTREIS #20968748 Report a problem | ||
Public tax history
Tax history is unavailable.
Find assessor info on the county website
Neighborhood: Richland Park
Nearby homes
- $472,4004 bd3 ba3k sqft629 Wentworth Dr, Richardson, TX 75081Off Market

- $--3 bd3 ba2.8k sqft633 Wentworth Dr, Richardson, TX 75081Sold

- $458,3004 bd3 ba2.6k sqft630 Goodwin Dr, Richardson, TX 75081Off Market
- $466,1004 bd3 ba2.6k sqft627 Wentworth Dr, Richardson, TX 75081Off Market
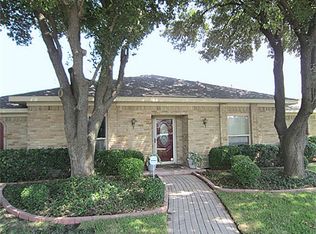
- $506,4003 bd3 ba2.4k sqft635 Wentworth Dr, Richardson, TX 75081Off Market
- $445,4003 bd3 ba2.5k sqft628 Goodwin Dr, Richardson, TX 75081Off Market
- $498,2004 bd3 ba2.5k sqft632 Goodwin Dr, Richardson, TX 75081Off Market
- $395,6003 bd2 ba2.3k sqft624 Wentworth Dr, Richardson, TX 75081Off Market
Nearby schools
GreatSchools rating
- 5/10Richland Elementary SchoolGrades: PK-6Distance: 0.6 mi
- 2/10Liberty Junior High School STEM AcademyGrades: 7-8Distance: 0.8 mi
- 4/10Berkner High SchoolGrades: 9-12Distance: 1.8 mi
Schools provided by the listing agent
- Elementary: Richland
- Middle: Lake Highlands
- High: Berkner
- District: Richardson ISD
Source: NTREIS. This data may not be complete. We recommend contacting the local school district to confirm school assignments for this home.
Get a cash offer in 3 minutes
Find out how much your home could sell for in as little as 3 minutes with a no-obligation cash offer.
Estimated market value
$537,900
Get a cash offer in 3 minutes
Find out how much your home could sell for in as little as 3 minutes with a no-obligation cash offer.
Estimated market value
$537,900
- Texas
- Dallas County
- Richardson
- 75081
- Richland Park
- 631 Wentworth Dr
Nearby cities
Nearby neighborhoods
Nearby zip codes
Other Richardson Topics
