Skip main navigation
Sold for $1,170,000
  • $1,170,000

    631 Westwind Dr, Berwyn, PA 19312

    4beds
    2,306sqft
    Single Family Residence
    Built in 1975
    0.55 Acres Lot
    $1,177,700 Zestimate®
    $507/sqft
    $4,465 Estimated rent

    Home value

    $1,177,700

    $1.11M - $1.25M

    $4,465/mo

    Zestimate® history
    Loading
    Loading...

    Owner options

    List your home for rent

    $4,465/mo

    Rent Zestimate®

    Find your next renter with Zillow Rental Manager. Plus, with online applications, you can quickly screen prospective tenants – for free.

    Learn more

    $4,465/mo

    Rent Zestimate®

    Refinance and save

    $7,349/mo

    Est. payment

    Refinancing to a lower rate could help reduce your monthly payments and save thousands over the life of the loan.

    See today's rates

    $7,349/mo

    Est. payment

    Explore your selling options

    Work with a Zillow partner agent

    Leverage their expertise and Zillow's premium Showcase listings to get your home seen by more buyers.

    Get started

    List with your own agent

    Get your home in front of millions of buyers by listing it on Zillow.

    Learn how to do it

    Sell it yourself

    Take full control of how buyers see your home on Zillow by listing For Sale by Owner (FSBO).

    List your home

    What's special

    Two-car garageQuartz countertopsDeep private backyardSpacious maintenance-free deckNew windowsInviting family roomSliding glass doors
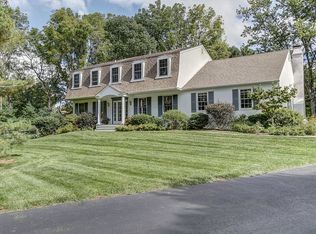
    This beautifully updated 4-bedroom, 2.5-bath colonial home offers a thoughtfully designed floor plan ideal for today’s lifestyle, whether you’re working from home, entertaining, or simply unwinding. Enter through the solid mahogany front door into a remodeled foyer featuring a redesigned staircase and slate-look herringbone patterned tile floor. To the right, the inviting family room centers around a raised-hearth fieldstone fireplace with a wood-burning insert. The space flows effortlessly into the breakfast room, where sliding glass doors lead to a spacious, maintenance-free deck (2023) overlooking a deep, private backyard. Just off the breakfast room is a fully updated laundry/mudroom (2018) with convenient access to the two-car garage. The heart of the home is the stunning kitchen, featuring white KraftMaid cabinetry with soft-close doors, drawers, and pull-out shelves, quartz countertops, a travertine tile backsplash, stainless steel appliances, recessed lighting, and under-cabinet LED lighting. A private office has its own sliding doors to the deck, while the cozy den provides another quiet space to relax. A remodeled powder room completes the main level. Upstairs, the primary suite offers a serene retreat with crown molding, a walk-in closet, a built-in vanity area and an en-suite bath with ceramic tile and a frameless glass shower door. Three additional bedrooms with carpet, ceiling fans, and generous closet space share a hall bath with ceramic tile and a marble-topped double vanity. The finished walkout basement adds even more versatile living space and features baseboard heating, a new door leading to a flagstone patio, new windows, a workshop, and ample storage. The home also includes a new water heater installed in December 2025 and solar panels (owned). Ideally located between two parks and within walking distance of the Chester Valley Trail, shops, and restaurants, this home offers exceptional convenience with easy access to Routes 202 and 76. Don’t miss the opportunity to make this exceptional property your own.

    Zillow last checked:

    Listing updated:

    Listed by:

    Debbie Particelli 610-506-9548,

    Compass RE

    Bought with:

    Robin Gordon, AB049690L

    BHHS Fox & Roach-Haverford

    JoAnn Morgan, RS302349

    BHHS Fox & Roach-Haverford

    Source: Bright MLS,MLS#: PACT2114018MLS Logo

    Facts & features

    Interior

    Bedrooms & bathrooms
    • Bedrooms: 4
    • Bathrooms: 3
    • Full bathrooms: 2
    • 1/2 bathrooms: 1
    • Main level bathrooms: 1
    Primary bedroom
    • Features: Ceiling Fan(s), Crown Molding, Flooring - Carpet, Walk-In Closet(s)
    • Level: Upper
    • Area: 240 Square Feet
    • Dimensions: 16 X 15
    Bedroom 2
    • Features: Flooring - Carpet, Lighting - Ceiling
    • Level: Upper
    • Area: 143 Square Feet
    • Dimensions: 11 X 13
    Bedroom 3
    • Features: Flooring - Carpet, Ceiling Fan(s)
    • Level: Upper
    • Area: 156 Square Feet
    • Dimensions: 12 X 13
    Bedroom 4
    • Features: Ceiling Fan(s), Flooring - Carpet
    • Level: Upper
    • Area: 208 Square Feet
    • Dimensions: 16 X 13
    Primary bathroom
    • Features: Bathroom - Stall Shower
    • Level: Upper
    • Area: 80 Square Feet
    • Dimensions: 8 X 10
    Basement
    • Features: Basement - Finished
    • Level: Lower
    Breakfast room
    • Features: Crown Molding, Flooring - HardWood, Lighting - Ceiling
    • Level: Main
    • Area: 143 Square Feet
    • Dimensions: 13 X 11
    Den
    • Features: Ceiling Fan(s), Crown Molding, Flooring - HardWood
    • Level: Main
    • Area: 140 Square Feet
    • Dimensions: 14 X 10
    Family room
    • Features: Crown Molding, Fireplace - Wood Burning, Flooring - HardWood
    • Level: Main
    • Area: 240 Square Feet
    • Dimensions: 12 X 20
    Other
    • Features: Bathroom - Tub Shower, Flooring - Ceramic Tile
    • Level: Upper
    • Area: 63 Square Feet
    • Dimensions: 7 X 9
    Half bath
    • Features: Crown Molding, Flooring - Tile/Brick
    • Level: Main
    • Area: 24 Square Feet
    • Dimensions: 6 X 4
    Kitchen
    • Features: Crown Molding, Countertop(s) - Quartz, Flooring - HardWood, Kitchen Island, Kitchen - Electric Cooking, Recessed Lighting
    • Level: Main
    • Area: 169 Square Feet
    • Dimensions: 13 X 13
    Laundry
    • Features: Built-in Features, Flooring - Tile/Brick, Lighting - Ceiling
    • Level: Main
    • Area: 77 Square Feet
    • Dimensions: 7 X 11
    Office
    • Features: Crown Molding, Flooring - Engineered Wood, Lighting - Ceiling
    • Level: Main
    • Area: 140 Square Feet
    • Dimensions: 14 X 10
    Heating
    • Baseboard, Forced Air, Heat Pump, Electric
    Cooling
    • Central Air, Electric
    Appliances
    • Included: Self Cleaning Oven, Dishwasher, Disposal, Microwave, Oven/Range - Electric, Refrigerator, Stainless Steel Appliance(s), Washer, Dryer, Electric Water Heater
    • Laundry: Main Level, Laundry Room
    Features
    • Attic, Bathroom - Stall Shower, Bathroom - Tub Shower, Built-in Features, Ceiling Fan(s), Crown Molding, Dining Area, Kitchen Island, Primary Bath(s), Recessed Lighting
    • Flooring: Carpet, Ceramic Tile, Hardwood
    • Basement: Full
    • Number of fireplaces: 1
    • Fireplace features: Stone
    Interior area
    • Total structure area: 2,306
    • Total interior livable area: 2,306 sqft
    • Finished area above ground: 2,306
    • Finished area below ground: 0

    Property

    Parking
    • Total spaces: 2
    • Parking features: Inside Entrance, Driveway, Attached
    • Attached garage spaces: 2
    • Has uncovered spaces: Yes
    Accessibility
    • Accessibility features: None
    Features
    • Levels: Two
    • Stories: 2
    • Patio & porch: Deck
    • Pool features: None
    • Fencing: Electric
    Lot
    • Size: 0.55 Acres
    • Features: Front Yard, Rear Yard, SideYard(s)
    Details
    • Additional structures: Above Grade, Below Grade
    • Parcel number: 4305P0057
    • Zoning: R10
    • Special conditions: Standard

    Construction

    Type & style
    • Home type: SingleFamily
    • Architectural style: Colonial
    • Property subtype: Single Family Residence
    Materials
    • Vinyl Siding, Stone
    • Foundation: Slab
    • Roof: Pitched,Shingle
    Condition
    • Very Good
    • New construction: No
    • Year built: 1975

    Utilities & green energy

    • Sewer: Public Sewer
    • Water: Public

    Community & neighborhood

    Location
    • Region: Berwyn
    • Subdivision: Coldstream
    • Municipality: TREDYFFRIN TWP

    Other

    Other facts
    • Listing agreement: Exclusive Right To Sell
    • Listing terms: Conventional
    • Ownership: Fee Simple

    Price history

    DateEventPrice
    3/31/2026Sold$1,170,000+8.3%$507/sqft
    Source: Bright MLS #PACT2114018 Report a problem
    2/23/2026Pending sale$1,080,000$468/sqft
    Source: Bright MLS #PACT2114018 Report a problem
    2/23/2026Contingent$1,080,000$468/sqft
    Source: Bright MLS #PACT2114018 Report a problem
    2/19/2026Listed for sale$1,080,000+58.8%$468/sqft
    Source: Bright MLS #PACT2114018 Report a problem
    5/21/2018Sold$680,000-0.5%$295/sqft
    Source: Public Record Report a problem
    5/1/2018Pending sale$683,500$296/sqft
    Source: Coldwell Banker Preferred - Wayne Office #1000249282 Report a problem
    3/9/2018Listed for sale$683,500$296/sqft
    Source: Coldwell Banker Preferred - Wayne Office #1000249282 Report a problem

    Public tax history

    YearProperty taxesTax assessment
    2025$9,577 +2.3%$254,290
    2024$9,358 +8.3%$254,290
    2023$8,644 +3.1%$254,290
    2022$8,385 +2.3%$254,290
    2021$8,196 +637.8%$254,290
    2020$1,111 -85.3%$254,290
    2019$7,560 +1.9%$254,290
    2018$7,422 +9900%$254,290
    2017$74 $254,290
    2016-- $254,290
    2015-- $254,290
    2014-- $254,290
    2013-- $254,290
    2012-- $254,290
    2011-- $254,290
    2010-- $254,290
    2009-- $254,290
    2008-- $254,290
    2007-- $254,290
    2006-- $254,290
    2005-- $254,290
    2004-- $254,290
    2003-- $254,290
    2000-- $254,290

    Find assessor info on the county website

    Neighborhood: 19312

    Nearby schools

    GreatSchools rating
    Schools provided by the listing agent
    • High: Conestoga Senior
    • District: Tredyffrin-easttown

    Source: Bright MLS. This data may not be complete. We recommend contacting the local school district to confirm school assignments for this home.

    Get a cash offer in 3 minutes
    Find out how much your home could sell for in as little as 3 minutes with a no-obligation cash offer.
    Estimated market value
    $1,177,700
    Get a cash offer in 3 minutes
    Find out how much your home could sell for in as little as 3 minutes with a no-obligation cash offer.
    Estimated market value
    $1,177,700