Skip main navigation
Closed
  • $510,000

    631 Weybridge Dr, Nolensville, TN 37135

    2beds
    1,466sqft
    Single Family Residence, Residential
    Built in 2019
    5,662 Square Feet Lot
    $521,500 Zestimate®
    $348/sqft
    $2,355 Estimated rent

    Home value

    $521,500

    $495,000 - $553,000

    $2,355/mo

    Zestimate® history
    Loading
    Loading...

    Owner options

    List your home for rent

    $2,355/mo

    Rent Zestimate®

    Find your next renter with Zillow Rental Manager. Plus, with online applications, you can quickly screen prospective tenants – for free.

    Learn more

    $2,355/mo

    Rent Zestimate®

    Refinance and save

    $3,213/mo

    Est. payment

    Refinancing to a lower rate could help reduce your monthly payments and save thousands over the life of the loan.

    See today's rates

    $3,213/mo

    Est. payment

    Explore your selling options

    Work with a Zillow partner agent

    Leverage their expertise and Zillow's premium Showcase listings to get your home seen by more buyers.

    Get started

    List with your own agent

    Get your home in front of millions of buyers by listing it on Zillow.

    Learn how to do it

    Sell it yourself

    Take full control of how buyers see your home on Zillow by listing For Sale by Owner (FSBO).

    List your home

    What's special

    Extra privacyStainless steel appliancesZero-step entryAbundance of natural lightUnder-cabinet lightingPlantation shuttersDouble pull-out shelves
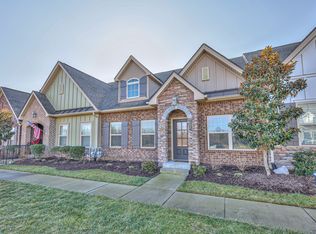
    Experience the ease of care-free living in this sought-after 55+ community in Williamson County. Designed for comfort and convenience, this rare one-level Everleigh floorplan is an end unit situated on a spacious corner lot, offering extra privacy and an abundance of natural light from arched windows that run the full length of the home. Step inside through a zero-step entry from the attached two-car garage and throughout the home—perfect for effortless living. The open layout features hardwood floors in the main living areas and the owner’s suite, plantation shutters on every window, and a beautifully maintained interior. A private gated courtyard creates the perfect spot to relax or entertain. The kitchen is fully equipped with stainless steel appliances and thoughtful upgrades, including under-cabinet lighting and double pull-out shelves in the lower cabinets. The refrigerator, washer, and dryer remain in the home. A bonus is a whole-house water filtration system and meticulous attention to detail throughout. This delightful cottage offers a low-maintenance lifestyle, with the homeowners' association handling landscaping, irrigation, and exterior upkeep—freeing you to enjoy the vibrant community around you. Nestled on a lush, three-sided lawn, the home is ideally situated near scenic walking trails and the dog park. Just steps away, you'll find the Nolensville Recreation Complex, featuring amenities such as a wellness center, gymnasium, outdoor pool, and group fitness classes. The Nolensville Farmers Market, held on Saturdays, offers fresh produce, handmade crafts, and local products. Nearby, a variety of shops, restaurants, and parks provide ample opportunities for leisure and dining. Exciting developments are underway with the upcoming Village Green shopping center, anchored by Publix and featuring retailers like Chipotle, Chase Bank, and Tropical Smoothie Café. Located less than a mile from your doorstep, this new hub is set to open in October 2025

    Zillow last checked:

    Listing updated:

    Listed by:

    Cindi Parmenter 615-305-8468,

    eXp Realty

    Bought with:

    Gina Sefton, 287723

    Parks Compass

    Source: RealTracs MLS as distributed by MLS GRID,MLS#: 2992300MLS Logo

    Facts & features

    Interior

    Bedrooms & bathrooms
    • Bedrooms: 2
    • Bathrooms: 2
    • Full bathrooms: 2
    • Main level bedrooms: 2
    Heating
    • Central, Natural Gas
    Cooling
    • Ceiling Fan(s), Central Air, Electric
    Appliances
    • Included: Gas Oven, Gas Range, Dishwasher, Disposal, Dryer, Microwave, Refrigerator, Stainless Steel Appliance(s), Washer
    Features
    • Ceiling Fan(s), Open Floorplan, Pantry, Walk-In Closet(s)
    • Flooring: Carpet, Wood, Vinyl
    • Basement: None
    • Common walls with other units/homes: End Unit
    Interior area
    • Total structure area: 1,466
    • Total interior livable area: 1,466 sqft
    • Finished area above ground: 1,466

    Property

    Parking
    • Total spaces: 4
    • Parking features: Garage Door Opener, Garage Faces Rear, Aggregate
    • Attached garage spaces: 2
    • Uncovered spaces: 2
    Accessibility
    • Accessibility features: Accessible Entrance
    Features
    • Levels: One
    • Stories: 1
    • Patio & porch: Porch, Covered, Patio
    • Fencing: Partial
    Lot
    • Size: 5,662 Square Feet
    • Dimensions: 46.3 x 115
    • Features: Corner Lot
    • Topography: Corner Lot
    Details
    • Parcel number: 094056N D 05700 00017056K
    • Special conditions: Standard
    • Other equipment: Irrigation System

    Construction

    Type & style
    • Home type: SingleFamily
    • Architectural style: Cottage
    • Property subtype: Single Family Residence, Residential
    • Attached to another structure: Yes
    Materials
    • Brick, Stone
    • Roof: Asbestos Shingle
    Condition
    • New construction: No
    • Year built: 2019

    Utilities & green energy

    • Sewer: Public Sewer
    • Water: Public
    • Utilities for property: Electricity Available, Natural Gas Available, Water Available, Underground Utilities
    Green energy
    • Energy efficient items: Windows

    Community & HOA

    Community
    • Security: Fire Alarm, Fire Sprinkler System, Smoke Detector(s), Smart Camera(s)/Recording
    • Senior community: Yes
    • Subdivision: Nolen Mill Ph1
    HOA
    • Has HOA: Yes
    • Amenities included: Fifty Five and Up Community, Dog Park, Park, Sidewalks, Underground Utilities, Trail(s)
    • Services included: Maintenance Grounds, Insurance
    • HOA fee: $295 monthly
    • Second HOA fee: $450 one time
    Location
    • Region: Nolensville

    Financial & listing details

    • Price per square foot: $348/sqft
    • Tax assessed value: $494,500
    • Annual tax amount: $1,757
    • Date on market: 9/12/2025
    • Electric utility on property: Yes

    Price history

    DateEventPrice
    10/24/2025Sold$510,000$348/sqft
    Source: RealTracs MLS as distributed by MLS GRID #2992300 Report a problem
    9/23/2025Pending sale$510,000$348/sqft
    Source: RealTracs MLS as distributed by MLS GRID #2992300 Report a problem
    9/12/2025Listed for sale$510,000+62.1%$348/sqft
    Source: RealTracs MLS as distributed by MLS GRID #2992300 Report a problem
    6/6/2019Sold$314,524$215/sqft
    Source: Public Record Report a problem

    Public tax history

    YearProperty taxesTax assessment
    2025$2,027 +15.4%$123,625 +52.7%
    2024$1,757 $80,950
    2023$1,757 $80,950
    2022$1,757 $80,950
    2021$1,757 +4.3%$80,950 +20.6%
    2020$1,685 +57.8%$67,125 +49%
    2019$1,068 $45,050 +260.4%
    2018-- $12,500
    Find assessor info on the county website

    Neighborhood: 37135

    Nearby schools

    GreatSchools rating
    Schools provided by the listing agent
    • Elementary: Sunset Elementary School
    • Middle: Sunset Middle School
    • High: Nolensville High School

    Source: RealTracs MLS as distributed by MLS GRID. This data may not be complete. We recommend contacting the local school district to confirm school assignments for this home.

    Get a cash offer in 3 minutes
    Find out how much your home could sell for in as little as 3 minutes with a no-obligation cash offer.
    Estimated market value
    $521,500
    Get a cash offer in 3 minutes
    Find out how much your home could sell for in as little as 3 minutes with a no-obligation cash offer.
    Estimated market value
    $521,500