Located in the desirable Adams Ridge neighborhood, this stunning 4BR, 2 full & 2 half bath home features a welcoming two-story foyer flanked by formal living & dining rooms. Floor-to-ceiling windows flood the dining room with natural light. The open-concept kitchen, eat-in area & family room are ideal for entertaining. Family room accented by wood burning fireplace. Chef’s kitchen boasting SS appliances, granite countertops & a large pantry. The show-stopping 26x14 sunroom addition with vaulted ceilings and walls of windows offers wooded views. Upstairs, the spacious owner’s suite features a large walk-in closet, vaulted ceilings & a state-of-the-art ensuite. Three additional bedrooms & a full guest bath complete the upper level. The fully finished lower level includes a wet bar, 1/2 bath, two bonus rooms—perfect for a gym, office, or flex space—and ample storage. Sidewalk community, close to all major highways and amenities.
Sold for $660,000
$660,000
631 White Pine Dr, Mars, PA 16046
4beds
--sqft
Single Family Residence
Built in 1995
0.33 Acres Lot
$677,400 Zestimate®
$--/sqft
$2,695 Estimated rent
Home value
$677,400
$623,000 - $738,000
$2,695/mo
Zestimate® history
Owner options
List your home for rent
$2,695/mo
Rent Zestimate®
Find your next renter with Zillow Rental Manager. Plus, with online applications, you can quickly screen prospective tenants – for free.
$2,695/mo
Rent Zestimate®
Refinance and save
$4,237/mo
Est. payment
Refinancing to a lower rate could help reduce your monthly payments and save thousands over the life of the loan.
$4,237/mo
Est. payment
Explore your selling options
Work with a Zillow partner agent
Leverage their expertise and Zillow's premium Showcase listings to get your home seen by more buyers.
Get startedList with your own agent
Get your home in front of millions of buyers by listing it on Zillow.
Learn how to do itSell it yourself
Take full control of how buyers see your home on Zillow by listing For Sale by Owner (FSBO).
List your homeWhat's special
Wood burning fireplaceState-of-the-art ensuiteWooded viewsBonus roomsFully finished lower levelSunroom additionFamily room
Zillow last checked:
Listing updated:
Listed by:
Erin Berg 724-776-3686,
BERKSHIRE HATHAWAY THE PREFERRED REALTY
Bought with:
Nancy Ware, AB067764
BERKSHIRE HATHAWAY THE PREFERRED REALTY
Source: WPMLS,MLS#: 1701665 Originating MLS: West Penn Multi-List
Originating MLS: West Penn Multi-ListFacts & features
Interior
Bedrooms & bathrooms
- Bedrooms: 4
- Bathrooms: 4
- Full bathrooms: 2
- 1/2 bathrooms: 2
Primary bedroom
- Level: Upper
- Dimensions: 18x17
Bedroom 2
- Level: Upper
- Dimensions: 9X12
Bedroom 3
- Level: Upper
- Dimensions: 12X14
Bedroom 4
- Level: Upper
- Dimensions: 11X13
Bonus room
- Level: Main
- Dimensions: 26x14
Dining room
- Level: Main
- Dimensions: 14x12
Entry foyer
- Level: Main
- Dimensions: 12x10
Family room
- Level: Main
- Dimensions: 14x16
Kitchen
- Level: Main
- Dimensions: 15x19
Living room
- Level: Main
- Dimensions: 13x15
Living room
- Level: Main
- Dimensions: 5x8
Heating
- Gas
Cooling
- Electric
Appliances
- Included: Some Electric Appliances, Dryer, Dishwasher, Microwave, Refrigerator, Stove, Washer
Features
- Window Treatments
- Flooring: Ceramic Tile, Hardwood, Carpet
- Windows: Window Treatments
- Basement: Finished,Walk-Up Access
- Number of fireplaces: 1
- Fireplace features: Wood Burning
Property
Parking
- Total spaces: 2
- Parking features: Attached, Garage, Garage Door Opener
- Has attached garage: Yes
Features
- Levels: Two
- Stories: 2
Lot
- Size: 0.33 Acres
- Dimensions: 87 x 123, 101 x 138
Details
- Parcel number: 010S9F6190000
Construction
Type & style
- Home type: SingleFamily
- Architectural style: Two Story
- Property subtype: Single Family Residence
Materials
- Aluminum Siding, Brick
- Roof: Asphalt
Condition
- Resale
- Year built: 1995
Utilities & green energy
- Sewer: Public Sewer
- Water: Public
Community & HOA
Community
- Subdivision: Adams Ridge, White Pine Village
HOA
- Has HOA: Yes
- HOA fee: $60 monthly
Location
- Region: Mars
Financial & listing details
- Tax assessed value: $35,540
- Annual tax amount: $4,989
- Date on market: 5/16/2025
Price history
| Date | Event | Price |
|---|---|---|
| 7/28/2025 | Pending sale | $679,000+2.9% |
Source:  WPMLS #1701665 Report a problem WPMLS #1701665 Report a problem | ||
| 7/25/2025 | Sold | $660,000-2.8% |
Source: WPMLS #1701665 Report a problem | ||
| 6/20/2025 | Contingent | $679,000 |
Source: WPMLS #1701665 Report a problem | ||
| 6/11/2025 | Price change | $679,000-2.9% |
Source: WPMLS #1701665 Report a problem | ||
| 5/16/2025 | Listed for sale | $699,000 |
Source: WPMLS #1701665 Report a problem | ||
Public tax history
| Year | Property taxes | Tax assessment |
|---|---|---|
| 2025 | $5,025 +0.7% | $35,540 |
| 2024 | $4,989 +2.5% | $35,540 |
| 2023 | $4,866 +3.1% | $35,540 |
| 2022 | $4,718 | $35,540 |
| 2021 | $4,718 | $35,540 |
| 2020 | $4,718 +33% | $35,540 |
| 2019 | $3,548 -23.4% | $35,540 |
| 2018 | $4,634 +315.5% | $35,540 |
| 2017 | $1,115 -9.1% | $35,540 |
| 2016 | $1,227 +70.2% | $35,540 |
| 2015 | $721 | $35,540 |
| 2014 | $721 | $35,540 |
| 2013 | $721 +5.1% | $35,540 |
| 2012 | $686 | $35,540 |
| 2011 | $686 | $35,540 |
| 2010 | $686 | $35,540 |
| 2009 | $686 +5% | $35,540 +33.3% |
| 2008 | $653 +11.1% | $26,656 |
| 2007 | $588 | $26,656 |
| 2006 | $588 -32.2% | $26,656 |
| 2005 | $866 -72.7% | $26,656 |
| 2004 | $3,172 +298.3% | $26,656 |
| 2003 | $796 | $26,656 |
| 2002 | $796 +19.7% | $26,656 +7.8% |
| 2000 | $665 +17.5% | $24,728 |
| 1999 | $566 | $24,728 |
Find assessor info on the county website
Neighborhood: 16046
Nearby homes
- $390,700-- bd-- ba-- sqft633 White Pine Dr, Mars, PA 16046Off Market
- $538,5004 bd3 ba2k sqft613 Norwegian Spruce Dr, Mars, PA 16046Off Market
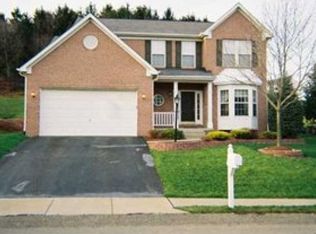
- $525,6004 bd3 ba2.1k sqft635 White Pine Dr, Mars, PA 16046Off Market
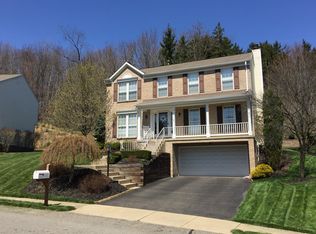
- $433,200-- bd-- ba-- sqft632 White Pine Dr, Mars, PA 16046Off Market
- $563,0004 bd4 ba-- sqft611 Norwegian Spruce Dr, Mars, PA 16046Off Market
- $424,300-- bd-- ba-- sqft642 White Pine Dr, Mars, PA 16046Off Market
- $340,0003 bd2 ba-- sqft807 Norwegian Spruce Dr, Mars, PA 16046Off Market
- $464,9003 bd3 ba1.9k sqft637 White Pine Dr, Mars, PA 16046Sold
Nearby schools
GreatSchools rating
- NAMars Area Primary CenterGrades: K-1Distance: 3.7 mi
- 7/10Mars Area Middle SchoolGrades: 7-8Distance: 4.2 mi
- 8/10Mars Area Senior High SchoolGrades: 9-12Distance: 3.9 mi
Schools provided by the listing agent
- District: Mars Area
Source: WPMLS. This data may not be complete. We recommend contacting the local school district to confirm school assignments for this home.


Get pre-qualified for a loan
At Zillow Home Loans, we can pre-qualify you in as little as 5 minutes with no impact to your credit score.An equal housing lender. NMLS #10287.
Sell for more on Zillow
Get a Zillow Showcase℠ listing at no additional cost and you could sell for .
$677,400
2% more
+$13,548
With Zillow Showcase(estimated)
$690,948
- Pennsylvania
- Butler County
- Mars
- 16046
- 631 White Pine Dr
Nearby cities
Nearby zip codes
Other Mars Topics
