Skip main navigation
Sold co op non member
Street View
  • Tax assessed value
    $215,000

    631 Wickson Ct, Spartanburg, SC 29301

    3beds
    1,024sqft
    Single Family Residence
    Built in 2001
    0.27 Acres Lot
    $228,300 Zestimate®
    $210/sqft
    $1,369 Estimated rent

    Home value

    $228,300

    $217,000 - $240,000

    $1,369/mo

    Zestimate® history
    Loading
    Loading...

    Owner options

    List your home for rent

    $1,369/mo

    Rent Zestimate®

    Find your next renter with Zillow Rental Manager. Plus, with online applications, you can quickly screen prospective tenants – for free.

    Learn more

    $1,369/mo

    Rent Zestimate®

    Refinance and save

    $1,016/mo

    Est. payment

    Refinancing to a lower rate could help reduce your monthly payments and save thousands over the life of the loan.

    See today's rates

    $1,016/mo

    Est. payment

    Explore your selling options

    Work with a Zillow partner agent

    Leverage their expertise and Zillow's premium Showcase listings to get your home seen by more buyers.

    Get started

    List with your own agent

    Get your home in front of millions of buyers by listing it on Zillow.

    Learn how to do it

    Sell it yourself

    Take full control of how buyers see your home on Zillow by listing For Sale by Owner (FSBO).

    List your home

    What's special

    Retractable awningMature landscapingNew yard doorCul-de-sac lotVaulted ceilingsFront porchOpen floor plan
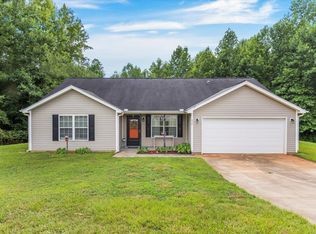
    Must see this 3 bedroom 2 bath home in Plumridge on a cul-de-sac lot that has plenty of privacy with no HOA located in the sought-after award winning district 5 school system and close to BMW, major highways I-26 and I-85, dining and shopping! The front porch welcomes you into the living room with vaulted ceilings and laminate flooring. The kitchen offers plenty of cabinets and granite countertops with island for extra prep space and pantry! The open floor plan offers maximum flow for everyday living and is perfect for entertaining. The front bedroom that can serve many purposes as an office or second den. There is a split bedroom plan that offers privacy with all bedrooms on each corner of the home. There is a full bathroom that is shared between the two bedrooms that also houses the laundry area. In the back of the home is the master suite with spacious closet, full bathroom, and a private sliding glass door to the rear patio. You will love all that the outside yard has to offer such as privacy surrounded by mature landscaping, raised deck with a retractable awning and a spacious patio to enjoy. The home had a NEW architectural roof and NEW color matched gutters and NEW downspouts installed in 2023. NEW yard door from the garage was installed in 2022. Too many extras to mention. Must see this home to appreciate all it has to offer.

    Zillow last checked:

    Listing updated:

    Listed by:

    Tasha Ellison 864-706-6974,

    Ponce Realty Group,

    Ryan A Ellison 864-621-3295,

    Ponce Realty Group

    Bought with:

    Non-MLS Member

    NON MEMBER

    Source: SAR as distributed by MLS GRID,MLS#: 304312MLS Logo

    Facts & features

    Interior

    Bedrooms & bathrooms
    • Bedrooms: 3
    • Bathrooms: 2
    • Full bathrooms: 2
    • Main level bathrooms: 2
    • Main level bedrooms: 3
    Rooms
    • Room types: Attic, Comb. Living & Din Room, Main Fl Master Bedroom
    Primary bedroom
    • Level: First
    • Area: 132
    • Dimensions: 11X12
    Bedroom 2
    • Level: First
    • Area: 121
    • Dimensions: 11X11
    Bedroom 3
    • Level: First
    • Area: 72
    • Dimensions: 9X8
    Deck
    • Level: First
    • Area: 168
    • Dimensions: 14X12
    Kitchen
    • Level: First
    • Area: 180
    • Dimensions: 9X20
    Living room
    • Level: First
    • Area: 220
    • Dimensions: 11X20
    Patio
    • Level: First
    • Area: 100
    • Dimensions: 10X10
    Heating
    • Heat Pump, Electricity
    Cooling
    • Central Air, Electricity
    Appliances
    • Included: Range, Dishwasher, Free-Standing Range, Microwave, Electric Water Heater
    • Laundry: 1st Floor, Walk-In, Washer Hookup, Electric Dryer Hookup
    Features
    • Ceiling Fan(s), Attic Stairs Pulldown, Ceiling - Smooth, Solid Surface Counters, Open Floorplan
    • Flooring: Carpet, Laminate, Vinyl
    • Windows: Insulated Windows
    • Has basement: No
    • Attic: Pull Down Stairs,Storage
    • Has fireplace: No
    Interior area
    • Total interior livable area: 1,024 sqft
    • Finished area above ground: 1,024
    • Finished area below ground: 0

    Property

    Parking
    • Total spaces: 1
    • Parking features: Garage, Yard Door, Attached, Attached Garage
    • Attached garage spaces: 1
    Features
    • Levels: One
    • Patio & porch: Deck, Patio, Porch
    Lot
    • Size: 0.27 Acres
    • Dimensions: 39 x 24 x 112 x 124 x 134
    • Features: Cul-De-Sac, Level
    • Topography: Level
    Details
    • Parcel number: 5270023500

    Construction

    Type & style
    • Home type: SingleFamily
    • Architectural style: Ranch
    • Property subtype: Single Family Residence
    Materials
    • Vinyl Siding
    • Foundation: Slab
    • Roof: Architectural
    Condition
    • New construction: No
    • Year built: 2001

    Utilities & green energy

    • Electric: Duke
    • Sewer: Public Sewer
    • Water: Public, SJWD

    Community & HOA

    Community
    • Features: None
    • Security: Smoke Detector(s)
    • Subdivision: Plum Ridge
    HOA
    • Has HOA: No
    Location
    • Region: Spartanburg

    Financial & listing details

    • Price per square foot: $210/sqft
    • Tax assessed value: $215,000
    • Annual tax amount: $938
    • Date on market: 11/8/2023

    Price history

    DateEventPrice
    11/6/2023Sold$215,000+2.4%$210/sqft
    Source: SAR as distributed by MLS GRID #304312 Report a problem
    10/6/2023Contingent$210,000$205/sqft
    Source: Greater Greenville AOR #1508857 Report a problem
    10/6/2023Pending sale$210,000$205/sqft
    Source: SAR as distributed by MLS GRID #304312 Report a problem
    10/6/2023Price change$210,000-4.5%$205/sqft
    Source: SAR as distributed by MLS GRID #304312 Report a problem
    9/30/2023Price change$219,900-4.3%$215/sqft
    Source: SAR as distributed by MLS GRID #304312 Report a problem
    9/22/2023Listed for sale$229,900+64.3%$225/sqft
    Source: SAR as distributed by MLS GRID #304312 Report a problem
    3/16/2021Sold$139,900$137/sqft
    Source: Greater Greenville AOR #1435943 Report a problem
    1/27/2021Pending sale$139,900$137/sqft
    Source: Greater Greenville AOR #1435943 Report a problem
    1/25/2021Listed for sale$139,900+25%$137/sqft
    Source: Greater Greenville AOR #1435943 Report a problem
    8/7/2018Sold$111,900+1.8%$109/sqft
    Source: Public Record Report a problem
    6/1/2018Listed for sale$109,900$107/sqft
    Source: Southerlin Realty #1368861 Report a problem
    6/1/2018Pending sale$109,900$107/sqft
    Source: Southerlin Realty #1368861 Report a problem
    5/30/2018Listed for sale$109,900+129%$107/sqft
    Source: SOUTHERLIN REALTY #252401 Report a problem
    3/29/2018Listing removed$1,000$1/sqft
    Source: I & I Properties, LLC Report a problem
    11/8/2017Price change$1,000-9.1%$1/sqft
    Source: I & I Properties, LLC Report a problem
    10/16/2017Price change$1,100+10%$1/sqft
    Source: I & I Properties, LLC Report a problem
    9/22/2017Listed for rent$1,000$1/sqft
    Source: I & I Properties, LLC Report a problem
    5/16/2012Sold$48,000-42.8%$47/sqft
    Source: Public Record Report a problem
    4/17/2006Sold$83,900+35.3%$82/sqft
    Source: Public Record Report a problem
    2/15/2005Sold$62,000-35%$61/sqft
    Source: Public Record Report a problem
    12/3/2004Sold$95,340+429.7%$93/sqft
    Source: Public Record Report a problem
    10/27/2003Sold$18,000$18/sqft
    Source: Public Record Report a problem

    Public tax history

    YearProperty taxesTax assessment
    2025-- $8,600
    2024$1,356 +32.7%$8,600 +35.6%
    2023$1,022 $6,340 +13.3%
    2022-- $5,596 +25%
    2021-- $4,476
    2020-- $4,476
    2019-- $4,476 +47.4%
    2018$498 $3,036 -23.3%
    2017$498 -66.8%$3,960
    2016$1,502 +1.4%$3,960
    2015$1,481 +2.5%$3,960
    2014$1,445 $3,960 -26.7%
    2013-- $5,400
    2012-- --
    2011-- $3,739
    2010-- $3,739
    2009-- $3,739 -2%
    2008-- $3,816 +14.9%
    2006$1,498 $3,320 -33.3%
    2005-- $4,980
    2004$1,497 +3.1%$4,980
    2003$1,453 $4,980 +6.2%
    2002-- $4,690 +15533.3%
    2001$9 $30
    Find assessor info on the county website

    Neighborhood: 29301

    Nearby schools

    GreatSchools rating
    Schools provided by the listing agent
    • Elementary: 5-River Ridge
    • Middle: 5-Florence Chapel
    • High: 5-Byrnes High

    Source: SAR as distributed by MLS GRID. This data may not be complete. We recommend contacting the local school district to confirm school assignments for this home.

    Get a cash offer in 3 minutes
    Find out how much your home could sell for in as little as 3 minutes with a no-obligation cash offer.
    Estimated market value
    $228,300
    Get a cash offer in 3 minutes
    Find out how much your home could sell for in as little as 3 minutes with a no-obligation cash offer.
    Estimated market value
    $228,300