MOTIVATED SELLERS PRICE REDUCED $150,000.0 from original list price Wilhaggin Estates Custom built Home on market first time in 40 years. This 4660 SF home has large rooms which open downstairs to beautiful pool and patio area, backyard has room for a large vegetable garden as well as an ADU.Laundry room off 3 car garage with long driveway. Roof is only one year old. One of the best central locations in Sacramento County. Some of the areas best schools, shopping,restaurants, and the prized American River Parkway...
Closed
$1,245,000
631 Wilhaggin Dr, Sacramento, CA 95864
4beds
4,660sqft
Single Family Residence
Built in 1963
0.44 Acres Lot
$1,256,300 Zestimate®
$267/sqft
$5,991 Estimated rent
Home value
$1,256,300
$1.14M - $1.38M
$5,991/mo
Zestimate® history
Owner options
List your home for rent
$5,991/mo
Rent Zestimate®
Find your next renter with Zillow Rental Manager. Plus, with online applications, you can quickly screen prospective tenants – for free.
$5,991/mo
Rent Zestimate®
Refinance and save
$7,871/mo
Est. payment
Refinancing to a lower rate could help reduce your monthly payments and save thousands over the life of the loan.
$7,871/mo
Est. payment
Explore your selling options
Work with a Zillow partner agent
Leverage their expertise and Zillow's premium Showcase listings to get your home seen by more buyers.
Get startedList with your own agent
Get your home in front of millions of buyers by listing it on Zillow.
Learn how to do itSell it yourself
Take full control of how buyers see your home on Zillow by listing For Sale by Owner (FSBO).
List your homeWhat's special
Large roomsLong driveway
Zillow last checked:
Listing updated:
Listed by:
Leo LaGesse DRE #01027811 916-761-2238,
Vision West Properties
Bought with:
Lynel Ford, DRE #01999983
Lynel Ford Realty
Source: MetroList Services of CA,MLS#: 225087478Originating MLS: MetroList Services, Inc.
Facts & features
Interior
Bedrooms & bathrooms
- Bedrooms: 4
- Bathrooms: 4
- Full bathrooms: 4
Primary bedroom
- Features: Closet, Ground Floor
Dining room
- Features: Formal Room
Kitchen
- Features: Breakfast Area, Kitchen Island, Tile Counters
Heating
- Central
Cooling
- Central Air
Appliances
- Laundry: Sink, Inside Room
Features
- Flooring: Carpet, Linoleum, Tile
- Number of fireplaces: 2
- Fireplace features: Living Room, Den
Interior area
- Total interior livable area: 4,660 sqft
Property
Parking
- Total spaces: 3
- Parking features: Garage Door Opener, Garage Faces Side, Guest, Workshop in Garage
- Garage spaces: 3
Features
- Has private pool: Yes
- Pool features: Above Ground
- Fencing: Back Yard
Lot
- Size: 0.44 Acres
- Features: Sprinklers In Front, Sprinklers In Rear, Curb(s)/Gutter(s), Shape Regular, Landscape Front
Details
- Parcel number: 29202430140000
- Zoning description: RD-4
- Special conditions: Trust
Construction
Type & style
- Home type: SingleFamily
- Property subtype: Single Family Residence
Materials
- Stone, Wood Siding
- Foundation: Raised
- Roof: Shingle
Condition
- Year built: 1963
Utilities & green energy
- Sewer: Sewer in Street
- Water: Water District
- Utilities for property: Electric, Sewer In & Connected, Underground Utilities
Community & HOA
Location
- Region: Sacramento
Financial & listing details
- Price per square foot: $267/sqft
- Tax assessed value: $558,564
- Annual tax amount: $6,878
- Price range: $1.2M - $1.2M
- Date on market: 7/3/2025
Price history
| Date | Event | Price |
|---|---|---|
| 3/24/2026 | Sold | $1,245,000-7.4%$267/sqft |
Source: MetroList Services of CA #225087478 Report a problem | ||
| 3/10/2026 | Pending sale | $1,345,000$289/sqft |
Source: MetroList Services of CA #225087478 Report a problem | ||
| 2/15/2026 | Price change | $1,345,000-6.9%$289/sqft |
Source: MetroList Services of CA #225087478 Report a problem | ||
| 1/2/2026 | Price change | $1,445,000-3.3%$310/sqft |
Source: MetroList Services of CA #225087478 Report a problem | ||
| 7/3/2025 | Listed for sale | $1,495,000$321/sqft |
Source: MetroList Services of CA #225087478 Report a problem | ||
Public tax history
| Year | Property taxes | Tax assessment |
|---|---|---|
| 2025 | $6,878 +0.9% | $558,564 +2% |
| 2024 | $6,813 +2.5% | $547,613 +2% |
| 2023 | $6,644 +0.6% | $536,877 +2% |
| 2022 | $6,607 +1.7% | $526,351 +2% |
| 2021 | $6,500 +1.9% | $516,031 +1% |
| 2020 | $6,381 +2% | $510,741 +2% |
| 2019 | $6,256 +1.9% | $500,728 +2% |
| 2018 | $6,141 +0.3% | $490,911 +2% |
| 2017 | $6,126 +7.1% | $481,286 +2% |
| 2016 | $5,719 +3.8% | $471,850 +1.5% |
| 2015 | $5,509 | $464,763 +2% |
| 2014 | $5,509 | $455,660 +0.5% |
| 2013 | -- | $453,602 +2% |
| 2012 | -- | $444,708 +2% |
| 2011 | -- | $435,990 +0.8% |
| 2010 | -- | $432,732 +1.8% |
| 2008 | -- | $425,257 +2% |
| 2007 | -- | $416,920 +2% |
| 2006 | -- | $408,746 +2% |
| 2005 | -- | $400,732 +2% |
| 2004 | -- | $392,875 +1.9% |
| 2003 | -- | $385,676 +2% |
| 2002 | -- | $378,115 +2% |
| 2001 | -- | $370,702 +2% |
| 2000 | -- | $363,434 |
Find assessor info on the county website
Neighborhood: Arden-Arcade
Nearby homes
- $1,594,3004 bd3 ba3.8k sqft621 Wilhaggin Dr, Sacramento, CA 95864Off Market
- $1,539,7004 bd4 ba3.9k sqft641 Wilhaggin Dr, Sacramento, CA 95864Off Market
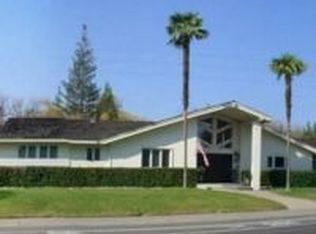
- $1,040,7003 bd2 ba2.5k sqft640 Wilhaggin Dr, Sacramento, CA 95864Off Market
- $1,689,9004 bd5 ba3.4k sqft620 Wilhaggin Dr, Sacramento, CA 95864Off Market
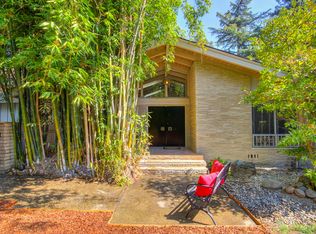
- $2,350,0006 bd4 ba4.7k sqft630 Wilhaggin Dr, Sacramento, CA 95864Sold
- $1,417,8003 bd2 ba2.4k sqft650 Wilhaggin Dr, Sacramento, CA 95864Off Market
- $2,205,1004 bd4 ba4.1k sqft3895 Fair Oaks Blvd, Sacramento, CA 95864Sold
- $977,6004 bd3 ba3.5k sqft603 Lake Wilhaggin Dr, Sacramento, CA 95864Off Market
Nearby schools
GreatSchools rating
- 4/10Sierra Oaks K-8Grades: K-8Distance: 1.2 mi
- 8/10Rio Americano High SchoolGrades: 9-12Distance: 1 mi
Get a cash offer in 3 minutes
Find out how much your home could sell for in as little as 3 minutes with a no-obligation cash offer.
Estimated market value
$1,256,300
Get a cash offer in 3 minutes
Find out how much your home could sell for in as little as 3 minutes with a no-obligation cash offer.
Estimated market value
$1,256,300
- California
- Sacramento County
- Sacramento
- 95864
- Arden-Arcade
- 631 Wilhaggin Dr
Nearby cities
Nearby neighborhoods
Nearby zip codes
Other Sacramento Topics
