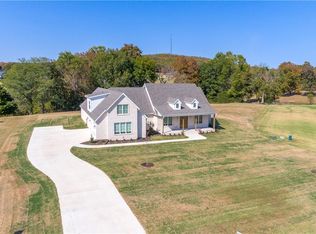
Truly amazing Craftsman Style Custom home that features quality craftsmanship & architectural details. Features 4 bedrooms, 3 1/2 bathrooms with two living areas, wrap around covered porch made of Brazilian Walnut, large lot with over 2 1/2 acres of irrigated lawn with professional landscaping, that offers plenty of elbow room for you to relax & enjoy year-round. This home has all of the bells & whistles with tons of built ins, Oak Trim in every room, wood doors, custom ceilings with wood beams, Colorado River Rock around Fireplace & front porch columns, Luxurious owner's suite, w/Cedar lined walk-in closet, screened in porch. Home is meticulously maintained with a current home warranty in place. Knolls Subdivision includes a community pool, pool house, tennis court with 4 new pickleball nets & a pond.
Sold for $920,000
Zillow last checked:
Listing updated:
Bought with:
Grace Bradford, SA00095941
Collier & Associates
Source: ArkansasOne MLS,MLS#: 1292197 Originating MLS: Northwest Arkansas Board of REALTORS MLS
Originating MLS: Northwest Arkansas Board of REALTORS MLSPrice history
| Date | Event | Price |
|---|---|---|
| 1/13/2025 | Sold | $920,000-3.1%$170/sqft |
Source:  ArkansasOne MLS #1292197 Report a problem ArkansasOne MLS #1292197 Report a problem | ||
| 11/20/2024 | Listed for sale | $949,000-5%$175/sqft |
Source: ArkansasOne MLS #1292197 Report a problem | ||
| 9/30/2024 | Listing removed | $999,000$184/sqft |
Source: ArkansasOne MLS #1268384 Report a problem | ||
| 5/13/2024 | Price change | $999,000-4.8%$184/sqft |
Source: ArkansasOne MLS #1268384 Report a problem | ||
| 4/24/2024 | Price change | $1,049,000-4.5%$194/sqft |
Source: ArkansasOne MLS #1268384 Report a problem | ||
| 3/1/2024 | Listed for sale | $1,099,000$203/sqft |
Source: ArkansasOne MLS #1268384 Report a problem | ||
| 12/5/2023 | Listing removed | -- |
Source: ArkansasOne MLS #1244430 Report a problem | ||
| 10/26/2023 | Price change | $1,099,000-4.4%$203/sqft |
Source: ArkansasOne MLS #1244430 Report a problem | ||
| 7/19/2023 | Price change | $1,149,000-7.3%$212/sqft |
Source: ArkansasOne MLS #1244430 Report a problem | ||
| 5/22/2023 | Price change | $1,239,000-8.2%$229/sqft |
Source: ArkansasOne MLS #1244430 Report a problem | ||
| 4/28/2023 | Listed for sale | $1,349,000+112.4%$249/sqft |
Source: ArkansasOne MLS #1244430 Report a problem | ||
| 9/28/2018 | Sold | $635,000-2.2%$117/sqft |
Source: ArkansasOne MLS #1086306 Report a problem | ||
| 9/11/2018 | Pending sale | $649,000$120/sqft |
Source: Crye-Leike #1086306 Report a problem | ||
| 8/1/2018 | Listed for sale | $649,000+9.1%$120/sqft |
Source: Crye-Leike #1086306 Report a problem | ||
| 6/1/2018 | Listing removed | $595,000$110/sqft |
Source: RE/MAX Associates #1072246 Report a problem | ||
| 3/24/2018 | Price change | $595,000-8.5%$110/sqft |
Source: RE/MAX Associates #1072246 Report a problem | ||
| 2/13/2018 | Listed for sale | $650,000-1.5%$120/sqft |
Source: RE/MAX Associates #1072246 Report a problem | ||
| 11/16/2017 | Listing removed | $660,000$122/sqft |
Source: RE/MAX Associates #1047813 Report a problem | ||
| 5/17/2017 | Listed for sale | $660,000-2.2%$122/sqft |
Source: RE/MAX Associates #1047813 Report a problem | ||
| 4/3/2017 | Listing removed | $675,000$125/sqft |
Source: RE/MAX Associates #744009 Report a problem | ||
| 2/10/2016 | Price change | $675,000-3.6%$125/sqft |
Source: RE/MAX Associates #744009 Report a problem | ||
| 9/17/2015 | Listed for sale | $700,000+1.5%$129/sqft |
Source: RE/MAX Associates #744009 Report a problem | ||
| 12/1/2012 | Listing removed | $689,900$127/sqft |
Source: Coldwell Banker Harris McHaney & Faucette Real Estate #633683 Report a problem | ||
| 6/3/2011 | Listed for sale | $689,900-4.8%$127/sqft |
Source: Harris McHaney & Faucette Real Estate #633683 Report a problem | ||
| 3/12/2011 | Listing removed | $724,900$134/sqft |
Source: Visual Tour #613635 Report a problem | ||
| 2/24/2011 | Listed for sale | $724,900+655.1%$134/sqft |
Source: Visual Tour #613635 Report a problem | ||
| 1/30/2006 | Sold | $96,000$18/sqft |
Source: Public Record Report a problem | ||
Nearby homes

Sell for more on Zillow
Get a Zillow Showcase℠ listing at no additional cost and you could sell for .
$980,800
2% more
+$19,616
With Zillow Showcase(estimated)
$1,000,416
