Offer Deadline Tuesday, May 20 at 8pm. Welcome to this stunning detached ranch-style condo tucked away in the exclusive Woodcreek subdivision of Saline. Perfectly located on a quiet cul-de-sac, this home offers a peaceful setting with walkability to Mill Pond Park and downtown Saline. Step inside to an inviting open floor plan featuring fresh paint, stylish new lighting, and luxury vinyl plank flooring throughout. A dedicated dining area flows seamlessly into the spacious great room, anchored by a cozy gas fireplace with a ceramic surround and elegant wooden mantle. The galley-style kitchen is both functional and stylish, featuring sleek Corian countertops, stainless steel appliances, a sunny breakfast nook, and a convenient breakfast bar. The main-floor laundry is located just off the kitchen for added ease. The main level offers two generous bedrooms, including a private primary suite with its own ensuite bathroom, and a second full bathroom for guests or family. Downstairs, the fully finished walkout lower level expands your living space with a large family room that opens to a gorgeous brick paver patio surrounded by perennial gardens and decorative rocka tranquil retreat perfect for outdoor living. You'll also find an oversized third bedroom, a third full bathroom, and plenty of storage space. Enjoy low-maintenance livingno yard work or exterior upkeep required! Additional highlights include a two-car garage, sidewalks leading to nearby parks and downtown Saline, with easy access to local restaurants and seasonal events like the Celtic Festival, Farmers Market, and Saline Fair. Located in the award-winning Saline School District and just minutes from Ann Arbor, Ypsilanti, and the University of Michigan, this home offers the ideal blend of comfort, convenience, and community. Don't miss your opportunity to make this beautifully updated condo your new home!
Sold
$334,250
631 Woodcreek Ct, Saline, MI 48176
3beds
2,280sqft
Condominium
Built in 1992
-- sqft lot
$333,400 Zestimate®
$147/sqft
$2,743 Estimated rent
Home value
$333,400
$297,000 - $377,000
$2,743/mo
Zestimate® history
Owner options
List your home for rent
$2,743/mo
Rent Zestimate®
Find your next renter with Zillow Rental Manager. Plus, with online applications, you can quickly screen prospective tenants – for free.
$2,743/mo
Rent Zestimate®
Refinance and save
$2,571/mo
Est. payment
Refinancing to a lower rate could help reduce your monthly payments and save thousands over the life of the loan.
$2,571/mo
Est. payment
Explore your selling options
Work with a Zillow partner agent
Leverage their expertise and Zillow's premium Showcase listings to get your home seen by more buyers.
Get startedList with your own agent
Get your home in front of millions of buyers by listing it on Zillow.
Learn how to do itSell it yourself
Take full control of how buyers see your home on Zillow by listing For Sale by Owner (FSBO).
List your homeWhat's special
Zillow last checked:
Listing updated:
Listed by:
Kiara Nelson 734-732-3844,
Keller Williams Ann Arbor Mrkt,
Dominic Nelson 734-957-6337,
Keller Williams Ann Arbor Mrkt
Bought with:
Austin Deacons, 6501423385
Howard Hanna Real Estate
Source: MichRIC,MLS#: 25021630
Facts & features
Interior
Bedrooms & bathrooms
- Bedrooms: 3
- Bathrooms: 3
- Full bathrooms: 3
- Main level bedrooms: 2
Primary bedroom
- Level: Main
Bedroom 2
- Level: Main
Bedroom 3
- Level: Lower
Bathroom 2
- Level: Main
Bathroom 3
- Level: Lower
Dining area
- Level: Main
Family room
- Level: Lower
Kitchen
- Level: Main
Living room
- Level: Main
Heating
- Forced Air
Cooling
- Central Air
Appliances
- Included: Dishwasher, Disposal, Microwave, Oven, Range, Refrigerator, Water Softener Owned
- Laundry: Main Level
Features
- Eat-in Kitchen
- Flooring: Vinyl
- Basement: Walk-Out Access
- Number of fireplaces: 1
- Fireplace features: Gas Log, Living Room
Interior area
- Total structure area: 1,280
- Total interior livable area: 2,280 sqft
- Finished area below ground: 0
Property
Parking
- Total spaces: 2
- Parking features: Garage Faces Front, Garage Door Opener, Attached
- Garage spaces: 2
Features
- Stories: 1
Lot
- Features: Sidewalk
Details
- Parcel number: 181336326010
- Zoning description: R-1B
Construction
Type & style
- Home type: Condo
- Architectural style: Ranch
- Property subtype: Condominium
Materials
- Wood Siding
- Roof: Shingle
Condition
- New construction: No
- Year built: 1992
Utilities & green energy
- Sewer: Public Sewer
- Water: Public
- Utilities for property: Cable Available, Natural Gas Connected
Community & HOA
Community
- Subdivision: Woodcreek Condos
HOA
- Has HOA: Yes
- Services included: Snow Removal, Maintenance Grounds
- HOA fee: $350 monthly
- HOA phone: 586-286-4068
Location
- Region: Saline
Financial & listing details
- Price per square foot: $147/sqft
- Tax assessed value: $89,114
- Annual tax amount: $4,256
- Date on market: 5/16/2025
- Listing terms: Cash,FHA,VA Loan,Conventional
- Road surface type: Paved
Price history
| Date | Event | Price |
|---|---|---|
| 6/10/2025 | Sold | $334,250-0.2%$147/sqft |
Source:  MichRIC #25021630 Report a problem MichRIC #25021630 Report a problem | ||
| 5/22/2025 | Contingent | $335,000$147/sqft |
Source: MichRIC #25021630 Report a problem | ||
| 5/16/2025 | Listed for sale | $335,000+24.5%$147/sqft |
Source: MichRIC #25021630 Report a problem | ||
| 7/31/2017 | Sold | $269,000$118/sqft |
Source: Public Record Report a problem | ||
| 6/26/2017 | Pending sale | $269,000$118/sqft |
Source: Reinhart Realtors #3250015 Report a problem | ||
| 6/21/2017 | Listed for sale | $269,000+29.6%$118/sqft |
Source: The Charles Reinhart Company #3250015 Report a problem | ||
| 2/23/2001 | Sold | $207,500$91/sqft |
Source: Public Record Report a problem | ||
Public tax history
| Year | Property taxes | Tax assessment |
|---|---|---|
| 2025 | $7,389 | $159,100 +5.4% |
| 2024 | -- | $150,900 +3.6% |
| 2023 | -- | $145,700 +5.6% |
| 2022 | -- | $138,000 +2.4% |
| 2021 | -- | $134,700 +5.5% |
| 2020 | $6,362 | $127,700 +0.4% |
| 2019 | -- | $127,200 +3.7% |
| 2018 | -- | $122,700 +3.7% |
| 2017 | -- | $118,300 +39.3% |
| 2016 | -- | $84,921 +0.3% |
| 2015 | -- | $84,667 +3.2% |
| 2014 | -- | $82,022 |
| 2013 | -- | $82,022 +2.4% |
| 2012 | -- | $80,100 -1.2% |
| 2011 | -- | $81,100 -6.7% |
| 2010 | -- | $86,900 -6.5% |
| 2009 | -- | $92,900 -16.1% |
| 2008 | -- | $110,700 +2.2% |
| 2007 | -- | $108,325 -0.3% |
| 2005 | -- | $108,600 -10% |
| 2004 | -- | $120,600 +6% |
| 2003 | -- | $113,800 +19.5% |
| 2002 | $3,049 +37.4% | $95,200 -3.5% |
| 2001 | $2,220 +7.7% | $98,700 +17.6% |
| 2000 | $2,061 | $83,900 |
Find assessor info on the county website
Neighborhood: 48176
Nearby homes
- $366,4003 bd4 ba1.6k sqft635 Woodcreek Ct, Saline, MI 48176Off Market
- $299,0003 bd2 ba1.8k sqft627 Woodcreek Cir, Saline, MI 48176Sold

- $300,0003 bd2 ba1.2k sqft639 Woodcreek Ct, Saline, MI 48176Sold
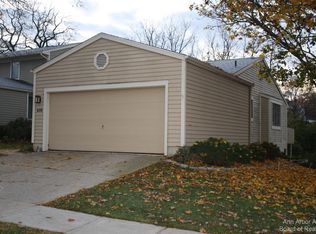
- $358,1004 bd4 ba1.6k sqft623 Woodcreek Cir, Saline, MI 48176Off Market
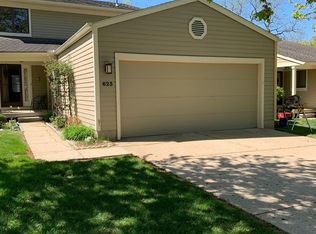
- $311,8003 bd3 ba1.6k sqft635 Woodcreek Cir, Saline, MI 48176Off Market
- $344,8003 bd3 ba1.2k sqft665 Woodcreek Cir, Saline, MI 48176Off Market
- $344,800-- bd-- ba-- sqft619 Woodcreek Cir, Saline, MI 48176Off Market
- $351,200-- bd-- ba-- sqft665 Woodcreek Ct, Saline, MI 48176Off Market
Nearby schools
GreatSchools rating
- 9/10Heritage SchoolGrades: 4-5Distance: 0.9 mi
- 9/10Saline Middle SchoolGrades: 6-8Distance: 1 mi
- 10/10Saline High SchoolGrades: 9-12Distance: 2.1 mi
Get a cash offer in 3 minutes
Find out how much your home could sell for in as little as 3 minutes with a no-obligation cash offer.
Estimated market value
$333,400
Get a cash offer in 3 minutes
Find out how much your home could sell for in as little as 3 minutes with a no-obligation cash offer.
Estimated market value
$333,400
- Michigan
- Washtenaw County
- Saline
- 48176
- 631 Woodcreek Ct
Nearby cities
Nearby neighborhoods
Nearby zip codes
Other Saline Topics
