OPEN HOUSES CANCELLED * UNDER CONTRACT Sophisticated *Elevated *Renovated! This home is smartly appointed, clean, crisp & bright * Modern upgrades were done in a neutral appealing palate * 2022 Renovations: Main Level includes the impressive full Kitchen remodel with New SS appliances, white upscale cabinetry, sleek Quartz counters, dining space & pantry renovation * Laundry - top of the line LG Washer/Dryer * Stunning satin finish hardwood floors * EV Charger installed in the extended Garage (+6ft) outfitted with an upgraded electrical panel * Upper Level features the expansive primary en-suite with a spa bath, heated floors and rainfall shower, a renovated Full Guest Bath and 3 spacious bedrooms. * The lower Garden Level was transformed adding an additional 500+ of Finished Sq Ft (total finished space is over 3,200 sq ft), wet bar/refrigerator for entertaining, the 4th new bath and plenty of opportunity to add a 5th bedroom * The exterior wraps up this beautiful property with a Main Level deck overlooking the tree lined view, exquisite hardscaping & landscaping that evolves by the season, a rustic slate staircase down to the rear low maintenance slate patio and no grass to mow. * The choice is yours - a small intimate gathering by the gas fireplace to a grand event on the deck & patio, this house is meant to be enjoyed! * Sink into the privacy of your oasis on this quaint cul-de-sac and yet enjoy the superb location of the numerous Kingstowne amenities that surround you. Close proximity to Ft. Belvoir, Franconia-Springfield Metro & Wegman’s at Hilltop. Ask your real estate professional for a showing!
Sold for $1,040,000
$1,040,000
6310 Alderman Dr, Alexandria, VA 22315
4beds
3,264sqft
Single Family Residence
Built in 1994
5,864 Square Feet Lot
$1,076,600 Zestimate®
$319/sqft
$4,492 Estimated rent
Home value
$1,076,600
$1.02M - $1.13M
$4,492/mo
Zestimate® history
Owner options
List your home for rent
$4,492/mo
Rent Zestimate®
Find your next renter with Zillow Rental Manager. Plus, with online applications, you can quickly screen prospective tenants – for free.
$4,492/mo
Rent Zestimate®
Refinance and save
$6,605/mo
Est. payment
Refinancing to a lower rate could help reduce your monthly payments and save thousands over the life of the loan.
$6,605/mo
Est. payment
Explore your selling options
Work with a Zillow partner agent
Leverage their expertise and Zillow's premium Showcase listings to get your home seen by more buyers.
Get startedList with your own agent
Get your home in front of millions of buyers by listing it on Zillow.
Learn how to do itSell it yourself
Take full control of how buyers see your home on Zillow by listing For Sale by Owner (FSBO).
List your homeWhat's special
Modern upgradesGas fireplaceLow maintenance slate patioWet barExtended garageOpen housesSleek quartz counters
Zillow last checked:
Listing updated:
Listed by:
Stan Kaszuba 703-624-7838,
Long & Foster Real Estate, Inc.
Bought with:
Stephanie Williams, 0225241631
KW Metro Center
Source: Bright MLS,MLS#: VAFX2169792
Facts & features
Interior
Bedrooms & bathrooms
- Bedrooms: 4
- Bathrooms: 4
- Full bathrooms: 2
- 1/2 bathrooms: 2
- Main level bathrooms: 1
Rooms
- Room types: Living Room, Dining Room, Primary Bedroom, Bedroom 2, Bedroom 3, Kitchen, Family Room, Breakfast Room, Bedroom 1, Great Room, Laundry, Storage Room, Bathroom 2, Bathroom 3, Primary Bathroom, Half Bath
Basement
- Area: 1112
Heating
- Central, Electric
Cooling
- Central Air, Electric
Appliances
- Included: Gas Water Heater
- Laundry: Laundry Room
Features
- Basement: Full,Rear Entrance,Walk-Out Access,Windows,Improved
- Number of fireplaces: 1
Interior area
- Total structure area: 3,864
- Total interior livable area: 3,264 sqft
- Finished area above ground: 2,752
- Finished area below ground: 512
Property
Parking
- Total spaces: 2
- Parking features: Oversized, Attached
- Attached garage spaces: 2
Accessibility
- Accessibility features: None
Features
- Levels: Three
- Stories: 3
- Patio & porch: Deck, Patio
- Exterior features: Underground Lawn Sprinkler, Extensive Hardscape
- Pool features: Community
- Has view: Yes
- View description: Scenic Vista, Trees/Woods
Lot
- Size: 5,864 Square Feet
- Features: Backs to Trees
Details
- Additional structures: Above Grade, Below Grade
- Parcel number: 0913 11030035A
- Zoning: 304
- Special conditions: Standard
Construction
Type & style
- Home type: SingleFamily
- Architectural style: Colonial
- Property subtype: Single Family Residence
Materials
- Aluminum Siding
- Foundation: Concrete Perimeter
Condition
- Excellent
- New construction: No
- Year built: 1994
Details
- Builder model: Carlton
Utilities & green energy
- Sewer: Public Sewer
- Water: Public
Community & HOA
Community
- Subdivision: Kingstowne
HOA
- Has HOA: Yes
- Amenities included: Pool, Recreation Facilities, Tot Lots/Playground
- HOA fee: $126 monthly
- HOA name: KINGSTOWNE RESIDENTIAL OWNERS CORPORATION
Location
- Region: Alexandria
Financial & listing details
- Price per square foot: $319/sqft
- Tax assessed value: $820,100
- Annual tax amount: $9,255
- Date on market: 4/4/2024
- Listing agreement: Exclusive Right To Sell
- Ownership: Fee Simple
Price history
| Date | Event | Price |
|---|---|---|
| 5/31/2024 | Sold | $1,040,000+7.8%$319/sqft |
Source:  Bright MLS #VAFX2169792 Report a problem Bright MLS #VAFX2169792 Report a problem | ||
| 4/6/2024 | Contingent | $964,500$295/sqft |
Source: Bright MLS #VAFX2169792 Report a problem | ||
| 4/4/2024 | Listed for sale | $964,500+6%$295/sqft |
Source: Bright MLS #VAFX2169792 Report a problem | ||
| 2/18/2022 | Sold | $910,000+4%$279/sqft |
Source: Bright MLS #VAFX2041178 Report a problem | ||
| 2/11/2022 | Pending sale | $875,000$268/sqft |
Source: Bright MLS #VAFX2041178 Report a problem | ||
| 1/27/2022 | Contingent | $875,000$268/sqft |
Source: Bright MLS #VAFX2041178 Report a problem | ||
| 1/26/2022 | Listed for sale | $875,000+197.1%$268/sqft |
Source: Bright MLS #VAFX2041178 Report a problem | ||
| 7/27/1994 | Sold | $294,540$90/sqft |
Source: Public Record Report a problem | ||
Public tax history
| Year | Property taxes | Tax assessment |
|---|---|---|
| 2025 | -- | $924,100 +12.7% |
| 2024 | $5,477 | $820,100 |
| 2023 | -- | $820,100 +11.6% |
| 2022 | $1,105 | $734,620 +3.2% |
| 2021 | -- | $712,100 +7.3% |
| 2020 | $7,854 | $663,660 |
| 2019 | $7,854 +4% | $663,660 +4% |
| 2018 | $7,552 +6.7% | $638,130 +4.7% |
| 2017 | $7,078 +2.3% | $609,650 +2.1% |
| 2016 | $6,921 -2.4% | $597,400 -6% |
| 2015 | $7,093 +9.3% | $635,530 +9.1% |
| 2014 | $6,488 | $582,700 |
| 2013 | -- | $582,700 +1% |
| 2012 | -- | $577,200 +9.1% |
| 2011 | -- | $529,280 |
| 2010 | -- | $529,280 -1.8% |
| 2009 | -- | $538,760 -13.1% |
| 2008 | -- | $619,650 -15.7% |
| 2007 | -- | $734,950 +71.8% |
| 2003 | -- | $427,850 +23% |
| 2002 | -- | $347,865 +10% |
| 2001 | -- | $316,240 |
Find assessor info on the county website
Neighborhood: Franconia
Nearby homes
- $995,7004 bd3 ba4k sqft6312 Alderman Dr, Alexandria, VA 22315Off Market

- $988,8005 bd4 ba2.8k sqft6308 Alderman Dr, Alexandria, VA 22315Off Market
- $1,150,0005 bd4 ba3.7k sqft6306 Alderman Dr, Alexandria, VA 22315Sold
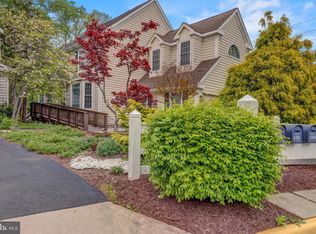
- $1,026,5004 bd4 ba3.9k sqft6314 Alderman Dr, Alexandria, VA 22315Off Market
- $952,2004 bd2 ba2.8k sqft6304 Alderman Dr, Alexandria, VA 22315Off Market
- $978,4005 bd4 ba3.4k sqft6316 Alderman Dr, Alexandria, VA 22315Off Market
- $933,0004 bd3 ba2.5k sqft6318 Alderman Dr, Alexandria, VA 22315Off Market
- $932,1004 bd2 ba2.5k sqft6302 Alderman Dr, Alexandria, VA 22315Off Market
Nearby schools
GreatSchools rating
- 6/10Lane Elementary SchoolGrades: PK-6Distance: 0.8 mi
- 6/10Hayfield SecondaryGrades: 7-12Distance: 0.9 mi
Schools provided by the listing agent
- Elementary: Lane
- Middle: Hayfield Secondary School
- High: Hayfield
- District: Fairfax County Public Schools
Source: Bright MLS. This data may not be complete. We recommend contacting the local school district to confirm school assignments for this home.
Get a cash offer in 3 minutes
Find out how much your home could sell for in as little as 3 minutes with a no-obligation cash offer.
Estimated market value
$1,076,600
Get a cash offer in 3 minutes
Find out how much your home could sell for in as little as 3 minutes with a no-obligation cash offer.
Estimated market value
$1,076,600
- Virginia
- Fairfax County
- Alexandria
- 22315
- Franconia
- 6310 Alderman Dr
Nearby cities
Nearby neighborhoods
Nearby zip codes
Other Alexandria Topics
