Skip main navigation
Closed
  • Price Unknown

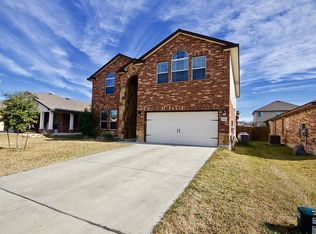
    6310 Ambrose Cir, Temple, TX 76502

    5beds
    2,585sqft
    Single Family Residence
    Built in 2015
    5,963.36 Square Feet Lot
    $328,700 Zestimate®
    $--/sqft
    $2,678 Estimated rent

    Home value

    $328,700

    $302,000 - $355,000

    $2,678/mo

    Zestimate® history
    Loading
    Loading...

    Owner options

    List your home for rent

    $2,678/mo

    Rent Zestimate®

    Find your next renter with Zillow Rental Manager. Plus, with online applications, you can quickly screen prospective tenants – for free.

    Learn more

    $2,678/mo

    Rent Zestimate®

    Refinance and save

    Refinancing to a lower rate could help reduce your monthly payments and save thousands over the life of the loan.

    See today's rates

    Explore your selling options

    Work with a Zillow partner agent

    Leverage their expertise and Zillow's premium Showcase listings to get your home seen by more buyers.

    Get started

    List with your own agent

    Get your home in front of millions of buyers by listing it on Zillow.

    Learn how to do it

    Sell it yourself

    Take full control of how buyers see your home on Zillow by listing For Sale by Owner (FSBO).

    List your home

    What's special

    Private hot tubStainless steel appliancesFour sizable bedroomsSleek granite countertopsNatural lightModern galley kitchenDeep soaking tub
    Entertainer’s Dream in the Heart of Alta Vista – No HOA! Welcome to your perfect retreat in the desirable Alta Vista neighborhood! This beautifully designed home truly has it all—whether you’re entertaining guests or enjoying quiet moments with loved ones. Unwind in your private hot tub, gather around the fire pit to roast s’mores, or relax on the spacious covered back porch. Inside, natural light pours into the open-concept family room, kitchen, and dining area, creating a warm and inviting atmosphere. The modern galley kitchen features sleek granite countertops, white cabinetry, stainless steel appliances, and a large island—perfect for casual dining and conversation. With a generously sized pantry and ample cabinet space, this kitchen is both functional and stylish. Upstairs, you'll find four sizable bedrooms, including two with walk-in closets, plus a full bathroom with a double vanity and shower/tub combo. Three additional storage closets provide even more room to stay organized. The private master suite on the lower level is a luxurious retreat, complete with a cozy sitting area, large walk-in closet, deep soaking tub, a separate rain shower, and a double vanity. Prime Location! Conveniently located within 4 miles of Baylor Scott & White Hospital, H-E-B, Lowe’s, and other shopping and dining options. Just over 5 miles to Academy ISD schools. Right across the street from Lions Junction Family Water Park, scenic trails, and a playscape—perfect for outdoor fun! Don’t miss your chance to own this incredible home in a welcoming, well-connected neighborhood. Schedule your showing today! This property has a VA assumable loan at 5.125% and a new roof completed August 2024!

    Zillow last checked:

    Listing updated:

    Listed by:

    Stacey Splawn 512-868-1771,

    Keller Williams Lone Star Realty

    Bought with:

    NON-MEMBER AGENT TEAM

    Non Member Office

    Source: Central Texas MLS,MLS#: 590543MLS LogoOriginating MLS: Temple Belton Board of REALTORS

    Facts & features

    Interior

    Bedrooms & bathrooms
    • Bedrooms: 5
    • Bathrooms: 3
    • Full bathrooms: 2
    • 1/2 bathrooms: 1
    Primary bedroom
    • Level: Lower
    Laundry
    • Level: Lower
    Living room
    • Level: Lower
    Living room
    • Features: Multiple Living Areas
    • Level: Upper
    Heating
    • Central, Electric
    Cooling
    • Central Air
    Appliances
    • Included: Electric Range, Electric Water Heater, Refrigerator, Range Hood, Some Electric Appliances, Microwave
    • Laundry: Electric Dryer Hookup, Inside, Lower Level, Laundry Room
    Features
    • Ceiling Fan(s), Double Vanity, Entrance Foyer, Garden Tub/Roman Tub, High Ceilings, Primary Downstairs, Multiple Living Areas, Main Level Primary, Open Floorplan, Pull Down Attic Stairs, Recessed Lighting, Sitting Area in Primary, Separate Shower, Smart Thermostat, Walk-In Closet(s), Breakfast Area, Granite Counters, Kitchen Island, Kitchen/Family Room Combo, Kitchen/Dining Combo, Pantry
    • Flooring: Carpet, Ceramic Tile
    • Attic: Access Only,Pull Down Stairs
    • Has fireplace: No
    • Fireplace features: None
    Interior area
    • Total interior livable area: 2,585 sqft

    Property

    Parking
    • Total spaces: 2
    • Parking features: Attached, Garage Faces Front, Garage
    • Attached garage spaces: 2
    Features
    • Levels: Two
    • Stories: 2
    • Patio & porch: Covered, Porch
    • Exterior features: Dog Run, Fire Pit, Porch, Private Yard
    • Pool features: None
    • Has spa: Yes
    • Spa features: Above Ground
    • Fencing: Back Yard,Privacy
    • Has view: Yes
    • View description: None
    • Body of water: None
    Lot
    • Size: 5,963 sqft
    Details
    • Parcel number: 457946

    Construction

    Type & style
    • Home type: SingleFamily
    • Architectural style: Traditional
    • Property subtype: Single Family Residence
    Materials
    • HardiPlank Type, Masonry, Stone Veneer
    • Foundation: Slab
    • Roof: Composition,Shingle
    Condition
    • Resale
    • Year built: 2015

    Utilities & green energy

    • Sewer: Public Sewer
    • Water: Public
    • Utilities for property: Electricity Available, High Speed Internet Available, Trash Collection Public, Underground Utilities

    Community & neighborhood

    Community
    • Community features: Playground
    Location
    • Region: Temple
    • Subdivision: Alta Vista II

    Other

    Other facts
    • Listing agreement: Exclusive Right To Sell
    • Listing terms: Cash,Conventional,FHA,VA Loan

    Price history

    DateEventPrice
    10/10/2025Sold--
    Source: Central Texas MLS #590543 Report a problem
    9/12/2025Pending sale$330,000$128/sqft
    Source: Central Texas MLS #590543 Report a problem
    9/4/2025Contingent$330,000$128/sqft
    Source: Central Texas MLS #590543 Report a problem
    8/23/2025Listed for sale$330,000-5.1%$128/sqft
    Source: Central Texas MLS #590543 Report a problem
    8/19/2022Listing removed--
    Source: Unlock MLS #8221614 Report a problem
    7/20/2022Pending sale$347,900$135/sqft
    Source: Unlock MLS #8221614 Report a problem
    7/8/2022Price change$347,900-2.8%$135/sqft
    Source: Unlock MLS #8221614 Report a problem
    6/24/2022Price change$357,900-0.6%$138/sqft
    Source: Unlock MLS #8221614 Report a problem
    6/11/2022Listed for sale$359,900+44%$139/sqft
    Source: Unlock MLS #8221614 Report a problem
    9/11/2019Sold--
    Source: Agent Provided Report a problem
    8/20/2019Pending sale$249,900$97/sqft
    Source: Keller Williams Realty #387340 Report a problem
    8/10/2019Listed for sale$249,900$97/sqft
    Source: Keller Williams Realty GT (WC) #387340 Report a problem
    12/29/2015Sold--
    Source: Agent Provided Report a problem

    Public tax history

    YearProperty taxesTax assessment
    2025$5,382 -8%$315,000 -1.7%
    2024$5,853 -3.2%$320,466 -4.5%
    2023$6,043 -25.9%$335,500 +1%
    2022$8,154 $332,109 +30.7%
    2021-- $254,049 +7.3%
    2020$5,793 +16.5%$236,753 +7.9%
    2019$4,973 +5.4%$219,374 +8%
    2018$4,721 -8.9%$203,080 +0.9%
    2017$5,185 $201,323 +4.5%
    2016$5,185 $192,649 +1880.8%
    2015-- $9,726

    Find assessor info on the county website

    Neighborhood: 76502

    Nearby schools

    GreatSchools rating
    Schools provided by the listing agent
    • Elementary: Academy Elementary School
    • High: Academy High School
    • District: Academy ISD

    Source: Central Texas MLS. This data may not be complete. We recommend contacting the local school district to confirm school assignments for this home.

    Get a cash offer in 3 minutes
    Find out how much your home could sell for in as little as 3 minutes with a no-obligation cash offer.
    Estimated market value
    $328,700
    Get a cash offer in 3 minutes
    Find out how much your home could sell for in as little as 3 minutes with a no-obligation cash offer.
    Estimated market value
    $328,700