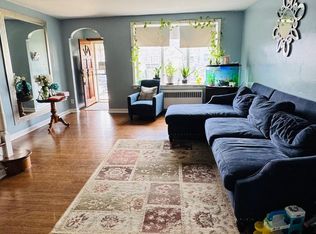
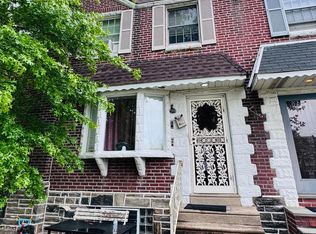
Nestled in the charming Mayfair (West) neighborhood, this exquisite 3-bedroom, 1.5-bathroom townhouse offers a perfect blend of modern comfort and classic elegance. Built in 1955, this AirLite-style home showcases timeless brick construction, exuding warmth and character from the moment you arrive. Step inside to discover a thoughtfully designed interior that invites relaxation and connection. The spacious eat-in kitchen is a culinary enthusiast's dream, featuring sleek appliances, including a dishwasher and refrigerator, ensuring both functionality and style. The living areas are enhanced by ceiling fans, providing a gentle breeze and a cozy ambiance. The fully finished basement offers additional living space, perfect for a home office, entertainment area, or playroom, catering to your lifestyle needs. Outside, the property boasts a delightful front yard and a serene rear yard, ideal for outdoor entertaining or quiet moments of reflection. Enjoy the convenience of a deck and patio, perfect for summer barbecues or morning coffee under the sun. The well-maintained sidewalks and street lights enhance the neighborhood's charm, making evening strolls a pleasure. Parking is a breeze with an attached garage and driveway, ensuring you always have a convenient spot to come home to. The rear-entry garage adds an extra layer of privacy and ease, making this home as functional as it is beautiful. This property is not just a house; it's a lifestyle. Experience the comfort of a well-maintained home in a vibrant community, where every detail has been considered for your enjoyment. With its blend of high-end features and inviting spaces, this townhouse is ready to welcome you home. Embrace the opportunity to create lasting memories in a place that truly feels like home.
Under contract
$300,000
6310 Battersby St, Philadelphia, PA 19149
3beds
1,170sqft
Townhouse
Built in 1955
1,257 Square Feet Lot
$-- Zestimate®
$256/sqft
$-- HOA
What's special
Rear-entry garageTimeless brick constructionSerene rear yardFully finished basementDelightful front yardAttached garage and drivewayDeck and patio
- 43 days
- 265
- 15
Zillow last checked:
Listing updated:
Listed by:
Art Mefsha 267-688-0830,
Coldwell Banker Hearthside Realtors (215) 379-2002,
Co-Listing Agent: Curt Gasper 215-947-1811,
Coldwell Banker Hearthside Realtors
Source: Bright MLS,MLS#: PAPH2663746
Facts & features
Interior
Bedrooms & bathrooms
- Bedrooms: 3
- Bathrooms: 2
- Full bathrooms: 1
- 1/2 bathrooms: 1
- Main level bathrooms: 2
- Main level bedrooms: 3
Heating
- Forced Air, Natural Gas
Cooling
- Central Air, Electric
Appliances
- Included: Dishwasher, Refrigerator, Gas Water Heater
- Laundry: In Basement
Features
- Ceiling Fan(s), Eat-in Kitchen
- Windows: Skylight(s)
- Basement: Full,Finished
- Has fireplace: No
Interior area
- Total structure area: 1,170
- Total interior livable area: 1,170 sqft
- Finished area above ground: 1,170
Property
Parking
- Total spaces: 2
- Parking features: Basement, Garage Faces Rear, Attached, Driveway, On Street
- Attached garage spaces: 1
- Uncovered spaces: 1
Accessibility
- Accessibility features: Accessible Doors
Features
- Levels: Two
- Stories: 2
- Patio & porch: Deck, Patio
- Exterior features: Sidewalks, Street Lights
- Pool features: None
Lot
- Size: 1,257 Square Feet
- Dimensions: 16 x 77
- Features: Front Yard, Rear Yard
Details
- Additional structures: Above Grade
- Parcel number: 551535900
- Zoning: R9A
- Special conditions: Standard
Construction
Type & style
- Home type: Townhouse
- Architectural style: AirLite
- Property subtype: Townhouse
Materials
- Brick
- Foundation: Concrete Perimeter
- Roof: Flat
Condition
- Good
- New construction: No
- Year built: 1955
Utilities & green energy
- Electric: 100 Amp Service, Circuit Breakers
- Sewer: Public Sewer
- Water: Public
- Utilities for property: Cable Connected
Community & HOA
Community
- Subdivision: Mayfair (west)
HOA
- Has HOA: No
Location
- Region: Philadelphia
- Municipality: PHILADELPHIA
Financial & listing details
- Price per square foot: $256/sqft
- Tax assessed value: $14,240
- Annual tax amount: $1,177
- Date on market: 8/26/2026
- Listing agreement: Exclusive Right To Sell
- Listing terms: Conventional,Cash,FHA,VA Loan
- Ownership: Fee Simple
Estimated market value
Not available
Estimated sales range
Not available
Not available
Price history
| Date | Event | Price |
|---|---|---|
| 9/29/2026 | Contingent | $300,000$256/sqft |
Source:  Bright MLS #PAPH2663746 Report a problem Bright MLS #PAPH2663746 Report a problem | ||
| 8/26/2026 | Listed for sale | $300,000+156.4%$256/sqft |
Source: Bright MLS #PAPH2663746 Report a problem | ||
| 1/6/2006 | Sold | $117,000$100/sqft |
Source: Public Record Report a problem | ||
Public tax history
| Year | Property taxes | Tax assessment |
|---|---|---|
| 2025 | $3,312 +19.6% | $236,600 +19.6% |
| 2024 | $2,770 | $197,900 |
| 2023 | $2,770 +33% | $197,900 |
| 2022 | $2,083 | -- |
| 2021 | $2,083 +4.2% | -- |
| 2018 | $1,999 +38.9% | -- |
| 2017 | $1,439 +7.2% | -- |
| 2016 | $1,342 | -- |
| 2015 | $1,342 | -- |
| 2014 | $1,342 +4.5% | $125,900 +723.1% |
| 2012 | $1,285 | $15,296 |
| 2011 | -- | $15,296 |
| 2010 | -- | $15,296 |
| 2009 | -- | $15,296 |
| 2008 | -- | $15,296 |
| 2007 | -- | $15,296 +7.4% |
| 2006 | -- | $14,240 |
| 2005 | -- | $14,240 |
| 2004 | -- | $14,240 |
| 2003 | -- | $14,240 |
| 2002 | -- | $14,240 |
| 2000 | -- | $14,240 |
| 1999 | -- | $14,240 |
Find assessor info on the county website
Monthly payment
Est. payment
Payment breakdown
Explore the cost of this home by adjusting the details. Changes won't be saved.Climate risks
Neighborhood: Mayfair
Nearby schools
Schools provided by the listing agent
- District: The School District Of Philadelphia
Source: Bright MLS. This data may not be complete. We recommend contacting the local school district to confirm school assignments for this home.

Similar homes
- $275,0003 bd2 ba1.3k sqft2813 Unruh Ave, Philadelphia, PA 19149For Sale
 MLS ID #PAPH2655934, Hailey Zheng, Homelink Realty. Bright MLS
 - $289,0003 bd2 ba1.1k sqft3117 Princeton Ave, Philadelphia, PA 19149For Sale
 MLS ID #PAPH2618960, Peiliang Su, Home Vista Realty. Bright MLS
 - $275,0003 bd2 ba1.3k sqft3355 Princeton Ave, Philadelphia, PA 19149For Sale
 MLS ID #PAPH2645092, Chao Weng, Legacy Landmark Realty LLC. Bright MLS
 - $259,9003 bd2 ba1.1k sqft6736 Leonard St, Philadelphia, PA 19149For Sale
 MLS ID #PAPH2655682, Hailey Zheng, Homelink Realty. Bright MLS
 - $319,7003 bd2 ba1.4k sqft5960 Loretto Ave, Philadelphia, PA 19149For SaleMLS ID #PAPH2662734, Sergio Giraldo, Rehobot Real Estate, LLC. Bright MLS
- $249,0003 bd2 ba1.1k sqft2021 Knorr St, Philadelphia, PA 19149For SaleMLS ID #PAPH2655642, Joey Fang, Canaan Realty Services INC. Bright MLS
- $294,9903 bd2 ba1.3k sqft3403 Tyson Ave, Philadelphia, PA 19149For SaleMLS ID #PAPH2590012, Greg Lin, Better Homes Realty Group. Bright MLS
- $329,9003 bd2 ba1.6k sqft4318 Cottman Ave, Philadelphia, PA 19135For SaleMLS ID #PAPH2669048, Samson Justine, Realty Mark Associates. Bright MLS
- $233,0003 bd1 ba1.1k sqft6744 Kindred St, Philadelphia, PA 19149For SaleMLS ID #PAPH2646624, Jim Wang, HK99 Realty LLC. Bright MLS
- $250,0003 bd2 ba1.1k sqft205 Devereaux Ave, Philadelphia, PA 19111For SaleMLS ID #PAPH2673470, WALAA ELABSY, Realty Mark Associates. Bright MLS
- $325,0003 bd2 ba1.4k sqft1429 Englewood St, Philadelphia, PA 19111For SaleMLS ID #PAPH2641744, Kelvin Tejada, Homestarr Realty. Bright MLS
- $205,0002 bd1 ba896 sqft2920 Passmore St, Philadelphia, PA 19149For SaleMLS ID #PAPH2642146, Chenxia Zheng, Realty Mark Cityscape. Bright MLS
- $300,0003 bd2 ba1.2k sqft1818 Strahle St, Philadelphia, PA 19152For SaleMLS ID #PAPH2653430, Ella Thang, Canaan Realty Services INC. Bright MLS
- $300,0003 bd2 ba1.5k sqft1836 Evarts St, Philadelphia, PA 19152For SaleMLS ID #PAPH2663278, Scott Geller, RE/MAX Centre Realtors. Bright MLS
- $295,0003 bd2 ba1.3k sqft1128 Bleigh Ave, Philadelphia, PA 19111For SaleMLS ID #PAPH2663588, Chris Wagenhoffer, Philadelphia Area Realty. Bright MLS
- $259,0003 bd2 ba1k sqft436 Robbins St, Philadelphia, PA 19111For SaleMLS ID #PAPH2641974, Bianca Sanchez, MIS Realty. Bright MLS
- $195,0003 bd1 ba1k sqft1465 Creston St, Philadelphia, PA 19149For SaleMLS ID #PAPH2631686, Alexandra Li, Panphil Realty, LLC. Bright MLS
- $265,0003 bd2 ba1.3k sqft5604 N 7th St, Philadelphia, PA 19120For SaleMLS ID #PAPH2654854, Gregory Burris, RE/MAX Select Group. Bright MLS
- $269,9004 bd2 ba1k sqft3434 Decatur St, Philadelphia, PA 19136For SaleMLS ID #PAPH2619538, Luna Ge, Canaan Realty Services INC. Bright MLS
- $299,9994 bd2 ba1.1k sqft8506 Provident St, Philadelphia, PA 19150For SaleMLS ID #PAPH2612914, Valerie Carty, Desmond Spencer Real Estate. Bright MLS
