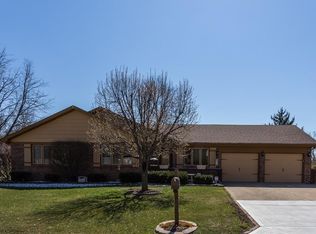
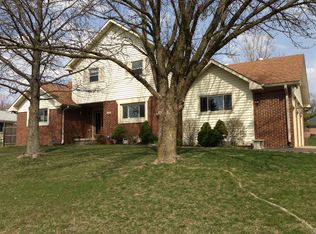
Motivated Seller! Tucked away on a quiet cul-de-sac in The Boulders, this spacious 4-bedroom, 2-bath brick and cedar home offers room to spread out both inside and out. The multi-level floor plan provides flexible living spaces for everyday life, entertaining, or working from home. Step outside to enjoy both front and rear patio areas overlooking a huge, fully fenced backyard-perfect for pets, play, or summer gatherings. All kitchen appliances are included, making your move even easier. An attached two-car garage provides added convenience, while the location puts you just minutes from shopping, dining, parks, and everyday services. This home offers the space, setting, and convenience you've been looking for.
Sold
Zillow last checked:
Listing updated:
Bought with:
Max Welch
eXp Realty, LLC
Source: MIBOR as distributed by MLS GRID,MLS#: 22113561
Price history
| Date | Event | Price |
|---|---|---|
| 10/1/2026 | Sold | $265,000-3.6%$121/sqft |
Source:  MIBOR as distributed by MLS GRID #22113561 Report a problem MIBOR as distributed by MLS GRID #22113561 Report a problem | ||
| 9/8/2026 | Pending sale | $275,000$126/sqft |
Source: MIBOR as distributed by MLS GRID #22113561 Report a problem | ||
| 8/26/2026 | Price change | $275,000-3.2%$126/sqft |
Source: MIBOR as distributed by MLS GRID #22113561 Report a problem | ||
| 8/6/2026 | Price change | $284,000-6.6%$130/sqft |
Source: MIBOR as distributed by MLS GRID #22113561 Report a problem | ||
| 7/22/2026 | Listed for sale | $304,000+137.5%$139/sqft |
Source: MIBOR as distributed by MLS GRID #22113561 Report a problem | ||
| 8/31/2011 | Sold | $128,000+0.1%$58/sqft |
Source: MIBOR as distributed by MLS GRID #21137417 Report a problem | ||
| 8/18/2011 | Listed for sale | $127,900-1.5%$58/sqft |
Source: Carpenter Realtors #21137417 Report a problem | ||
| 7/17/2010 | Listing removed | $129,900$59/sqft |
Source: RE/MAX Excel REALTORS #21030100 Report a problem | ||
| 6/6/2010 | Listed for sale | $129,900$59/sqft |
Source: RE/MAX Excel REALTORS #21030100 Report a problem | ||
Get a cash offer in 3 minutes
Find out how much your home could sell for in as little as 3 minutes with a no-obligation cash offer.
Estimated market value
$265,100
