Skip main navigation
Pending
  • $215,000

    6310 DIAMOND DRIVE DRIVE, NEW PORT RICHEY, FL 34653

    2beds
    970sqft
    : 
    $1,450/mo
    Get pre-qualified
    Single Family Residence
    Built in 1976
    5,795 Square Feet Lot
    $216,200 Zestimate®
    $222/sqft
    $-- HOA

    What's special

    Ample sized bedroomsBackyard oasisBright open living spacesInviting floor planSparkling swimming pool
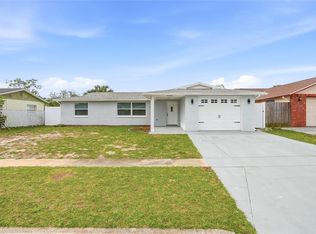
    Welcome to this charming two-bedroom, two bath home that perfectly blends comfort, style and outdoor living. This well maintained home offers an inviting floor plan with bright open living spaces designed for everyday living and entertaining. The kitchen flows from the dining and living areas, while the ample sized bedrooms provide comfort and privacy. Step outside to your own backyard oasis, where a sparkling swimming pool awaits, for your relaxing and entertaining needs. Conveniently located near shopping, dining, schools and Downtown New Port Richey. Schedule your private showing today.
    9 days
    |
    768
    |
    63
    |

    Likely to sell faster than

    Zillow last checked:

    Listing updated:

    Listed by:

    Christine Bislick 727-809-9659,

    PREMIER PROPERTY SOLUTIONS 813-245-2068

    Source: Stellar MLS,MLS#: W7888202MLS LogoOriginating MLS: Suncoast Tampa

      Facts & features

      Interior

      Bedrooms & bathrooms
      • Bedrooms: 2
      • Bathrooms: 2
      • Full bathrooms: 2
      Rooms
      • Room types: Florida Room
      Primary bedroom
      • Description: Room3
      • Features: Built-in Closet
      • Level: First
      Bedroom 2
      • Description: Room4
      • Features: Built-in Closet
      • Level: First
      Bathroom 1
      • Description: Room5
      • Features: No Closet
      • Level: First
      Balcony porch lanai
      • Description: Room7
      • Features: No Closet
      • Level: First
      Florida room
      • Description: Room6
      • Features: No Closet
      • Level: First
      Kitchen
      • Description: Room2
      • Features: No Closet
      • Level: First
      Living room
      • Description: Room1
      • Features: Coat Closet
      • Level: First
      Heating
      • Electric
      Cooling
      • Central Air
      Appliances
      • Included: Range, Refrigerator
      • Laundry: In Garage
      Features
      • Flooring: Ceramic Tile
      • Doors: Sliding Doors
      • Windows: Window Treatments
      • Has fireplace: No
      Interior area
      • Total structure area: 1,472
      • Total interior livable area: 970 sqft

      Property

      Parking
      • Total spaces: 1
      • Parking features: Bath In Garage, Driveway
      • Garage spaces: 1
      • Has uncovered spaces: Yes
      Features
      • Levels: One
      • Stories: 1
      • Patio & porch: Covered, Enclosed, Porch, Rear Porch
      • Exterior features: Private Yard, Sidewalk
      • Has private pool: Yes
      • Pool features: Deck, Gunite, In Ground
      • Fencing: Chain Link
      Lot
      • Size: 5,795 Square Feet
      • Dimensions: 61' x 95"
      • Features: In County
      Details
      • Parcel number: 1626160540000006840
      • Zoning: R4
      • Special conditions: None

      Construction

      Type & style
      • Home type: SingleFamily
      • Architectural style: Florida
      • Property subtype: Single Family Residence
      Materials
      • Block, Concrete
      • Foundation: Slab
      • Roof: Shingle
      Condition
      • Completed
      • New construction: No
      • Year built: 1976

      Utilities & green energy

      • Sewer: Public Sewer
      • Water: Public
      • Utilities for property: Cable Available, Sewer Connected, Water Connected

      Community & HOA

      Community
      • Pet fee: $0 monthly
      • Subdivision: HOLIDAY GARDENS ESTATES
      HOA
      • Has HOA: No
      Location
      • Region: New Port Richey

      Financial & listing details

      • Price per square foot: $222/sqft
      • Tax assessed value: $177,137
      • Annual tax amount: $2,522
      • Date on market: 8/2/2026
      • Cumulative days on market: 4 days
      • Listing terms: Cash,Conventional,FHA,VA Loan
      • Ownership: Fee Simple
      • Total actual rent: 0
      • Road surface type: Paved, Asphalt

        Estimated market value

        $216,200

        $205,000 - $227,000

        $1,701/mo

        Price history

        DateEventPrice
        8/5/2026Pending sale$215,000$222/sqft
        Source: Stellar MLS #W7888202 Report a problem
        8/2/2026Listed for sale$215,000+465.8%$222/sqft
        Source: Stellar MLS #W7888202 Report a problem
        9/4/2009Sold$38,000+4242.9%$39/sqft
        Source: Public Record Report a problem
        9/20/2008Listing removed$875$1/sqft
        Source: Keller Williams Realty #7332052 Report a problem
        7/1/2008Listed for sale$875-99.4%$1/sqft
        Source: Keller Williams Realty #7332052 Report a problem
        5/7/2008Listing removed$149,000$154/sqft
        Source: Keller Williams Realty #7324061 Report a problem
        3/9/2008Listed for sale$149,000-12.3%$154/sqft
        Source: Keller Williams Realty #7324061 Report a problem
        10/19/2005Sold$169,900+115.9%$175/sqft
        Source: Public Record Report a problem
        6/11/2003Sold$78,700+10.2%$81/sqft
        Source: Public Record Report a problem
        12/27/2002Sold$71,400$74/sqft
        Source: Public Record Report a problem

        Public tax history

        YearProperty taxesTax assessment
        2024$2,520 +5.1%$177,137 +61.9%
        2023$2,397 +24.9%$109,430 +10%
        2022$1,920 +14.1%$99,490 +21%
        2021$1,682 +12%$82,230 +10%
        2020$1,502 +5.7%$74,760 +10%
        2019$1,421 $67,970 -16.5%
        2018$1,421 +7.8%$81,403 +31.8%
        2017$1,319 +13.8%$61,770 +20%
        2016$1,159 +19.3%$51,471 +3.5%
        2015$972 +11.3%$49,741 +10.7%
        2014$873 $44,937 +17.1%
        2013-- $38,372 -4.3%
        2012-- $40,102 -17.5%
        2011-- $48,590 -0.2%
        2010-- $48,669 -8.1%
        2009-- $52,977 -42.5%
        2008-- $92,176 -10.5%
        2007-- $102,965 +5.2%
        2006-- $97,901 +48.9%
        2005-- $65,749 +6.3%
        2004-- $61,830 +12.1%
        2003-- $55,162 +18%
        2002-- $46,747 +10.9%
        2000-- $42,138
        1999-- $42,138
        Find assessor info on the county website

        Monthly payment

        Est. payment

        Payment breakdown

        Explore the cost of this home by adjusting the details. Changes won't be saved.
        All calculations are estimates and provided by Zillow, Inc. for informational purposes only. Actual amounts may vary.
        HOA fees may include property taxes on listings classified as Co-Ops. Contact the listing agent and/or owner for fee details.
        See how much you could borrow to make a competitive offer.

        Climate risks

        Neighborhood: Holiday Gardens Estates

        Getting around

        16 / 100
        Car-Dependent
        29 / 100
        Somewhat Bikeable

        Nearby schools

        GreatSchools rating
        Schools provided by the listing agent
        • Elementary: James M Marlow Elementary-PO
        • Middle: Gulf Middle-PO
        • High: Gulf High-PO

        Source: Stellar MLS. This data may not be complete. We recommend contacting the local school district to confirm school assignments for this home.

        A local agent can set up tours, give advice and negotiate with sellers.

        Browse local experts

        Similar homes