The sellers are motivated! Close quickly on this extremely well-kept home in Wright Farms, ready and waiting for you to call home! Charming home with many upgrades completed within the last several years, turnkey and ready to move in. New roof in September 2018, new exterior paint in 2019, new windows installed in 2019, fully remodeled kitchen with granite, lighting, and more in 2019, new flooring in 2019, newer carpet and paint, new garage door in 2019, new smart garage door opener in 2019, and a brand new shed in 2022. Master bath was completely remodeled a few years ago as well. Well-cared for yard and landscaping, huge back patio perfect for entertaining and cornhole tournaments, and plenty of storage for tools and yard equipment in the new shed! Home is slightly larger than the public records show. Home is located in unincorporated Adams County AND Adams 12 Five Star school district! This home had been thoughtfully maintained by the sellers and is awaiting its new owner! Call your agent to schedule a showing today!
Sold for $515,000
$515,000
6310 E 121st Drive, Brighton, CO 80602
3beds
2,100sqft
Single Family Residence
Built in 1999
7,381 Square Feet Lot
$517,900 Zestimate®
$245/sqft
$2,753 Estimated rent
Home value
$517,900
$492,000 - $544,000
$2,753/mo
Zestimate® history
Owner options
List your home for rent
$2,753/mo
Rent Zestimate®
Find your next renter with Zillow Rental Manager. Plus, with online applications, you can quickly screen prospective tenants – for free.
$2,753/mo
Rent Zestimate®
Refinance and save
$3,095/mo
Est. payment
Refinancing to a lower rate could help reduce your monthly payments and save thousands over the life of the loan.
$3,095/mo
Est. payment
Explore your selling options
Work with a Zillow partner agent
Leverage their expertise and Zillow's premium Showcase listings to get your home seen by more buyers.
Get startedList with your own agent
Get your home in front of millions of buyers by listing it on Zillow.
Learn how to do itSell it yourself
Take full control of how buyers see your home on Zillow by listing For Sale by Owner (FSBO).
List your homeWhat's special
Huge back patioCornhole tournamentsNew garage doorNew roofMaster bathNew exterior paintNew flooring
Zillow last checked:
Listing updated:
Listed by:
Jody Bennigsdorf 303-903-2472,
RE/MAX Alliance
Bought with:
Marti Bourn, 100046454
The Cutting Edge
Source: REcolorado as distributed by MLS GRID,MLS#: 3406660
Facts & features
Interior
Bedrooms & bathrooms
- Bedrooms: 3
- Bathrooms: 3
- Full bathrooms: 2
- 1/2 bathrooms: 1
- Main level bathrooms: 1
Bedroom
- Description: Master Bath
- Level: Upper
Bedroom
- Description: Second Bedroom
- Level: Upper
Bedroom
- Description: Third Bedroom
- Level: Upper
Bathroom
- Description: Master Bath
- Level: Upper
Bathroom
- Description: Upstairs Bathroom
- Level: Upper
Bathroom
- Description: Main Floor Bath
- Level: Main
Dining room
- Description: Dining Room
- Level: Main
Family room
- Description: Family Room
- Level: Main
Kitchen
- Description: Kitchen
- Level: Main
Heating
- Forced Air, Natural Gas
Cooling
- Central Air
Appliances
- Included: Dishwasher, Disposal, Microwave, Oven, Refrigerator
Features
- Ceiling Fan(s), Granite Counters, High Ceilings, Jack & Jill Bathroom
- Flooring: Carpet, Laminate
- Basement: Bath/Stubbed,Unfinished
- Number of fireplaces: 1
- Fireplace features: Family Room
- Common walls with other units/homes: No Common Walls
Interior area
- Total structure area: 2,100
- Total interior livable area: 2,100 sqft
- Finished area above ground: 1,428
- Finished area below ground: 0
Property
Parking
- Total spaces: 2
- Parking features: Garage Door Opener
- Attached garage spaces: 2
Features
- Levels: Two
- Stories: 2
- Patio & porch: Patio, Wrap Around
- Exterior features: Garden, Private Yard, Smart Irrigation
- Fencing: Full
Lot
- Size: 7,381 Square Feet
- Features: Greenbelt, Landscaped, Sprinklers In Front, Sprinklers In Rear
Details
- Parcel number: R0013032
- Zoning: P-U-D
- Special conditions: Standard
Construction
Type & style
- Home type: SingleFamily
- Property subtype: Single Family Residence
Materials
- Frame
- Foundation: Concrete Perimeter, Structural
- Roof: Composition
Condition
- Updated/Remodeled
- Year built: 1999
Utilities & green energy
- Sewer: Public Sewer
- Water: Public
Green energy
- Energy efficient items: Appliances, Thermostat
Community & HOA
Community
- Security: Security System, Smart Cameras, Video Doorbell
- Subdivision: Wright Farms
HOA
- Has HOA: No
Location
- Region: Brighton
Financial & listing details
- Price per square foot: $245/sqft
- Tax assessed value: $491,000
- Annual tax amount: $3,187
- Date on market: 8/31/2023
- Listing terms: Cash,Conventional,FHA,VA Loan
- Exclusions: Sellers Personal Possessions, Garage Workbench And Cabinets. Washer And Dryer Are Negotiable.
- Ownership: Individual
- Road surface type: Paved
Price history
| Date | Event | Price |
|---|---|---|
| 10/10/2023 | Sold | $515,000+155%$245/sqft |
Source:  REcolorado as distributed by MLS GRID #3406660 Report a problem REcolorado as distributed by MLS GRID #3406660 Report a problem | ||
| 12/16/2015 | Sold | $202,000-28.5%$96/sqft |
Source: Public Record Report a problem | ||
| 11/25/2015 | Pending sale | $282,500$135/sqft |
Source: RE/MAX NORTHWEST INC #7529520 Report a problem | ||
| 11/4/2015 | Price change | $282,500-1.7%$135/sqft |
Source: RE/MAX NORTHWEST INC #7529520 Report a problem | ||
| 10/24/2015 | Listed for sale | $287,500+91.7%$137/sqft |
Source: RE/MAX NORTHWEST INC #7529520 Report a problem | ||
| 8/3/2010 | Sold | $150,000$71/sqft |
Source: Public Record Report a problem | ||
| 6/18/2010 | Price change | $150,000+4.5%$71/sqft |
Source: RE/MAX Professionals, Inc. #874152 Report a problem | ||
| 3/9/2010 | Price change | $143,500+0.4%$68/sqft |
Source: RE/MAX Professionals, Inc. #857093 Report a problem | ||
| 1/30/2010 | Price change | $142,889-27.1%$68/sqft |
Source: RE/MAX Professionals, Inc. #857093 Report a problem | ||
| 10/10/2009 | Listed for sale | $196,000+44.4%$93/sqft |
Source: RE/MAX Professionals #817158 Report a problem | ||
| 11/7/1997 | Sold | $135,720$65/sqft |
Source: Public Record Report a problem | ||
Public tax history
| Year | Property taxes | Tax assessment |
|---|---|---|
| 2025 | $3,760 +0.9% | $30,690 -13.6% |
| 2024 | $3,728 +17% | $35,510 |
| 2023 | $3,187 -2.9% | $35,510 +44.6% |
| 2022 | $3,281 | $24,560 -2.8% |
| 2021 | -- | $25,270 +1.4% |
| 2020 | $3,266 | $24,920 -0.2% |
| 2019 | $3,266 +11.9% | $24,960 +15.1% |
| 2018 | $2,918 | $21,680 |
| 2017 | $2,918 | $21,680 +27% |
| 2016 | -- | $17,070 |
| 2015 | $2,220 | $17,070 +12.5% |
| 2014 | -- | $15,180 |
| 2013 | -- | $15,180 +27.1% |
| 2012 | -- | $11,940 -16.4% |
| 2011 | -- | $14,290 -8.5% |
| 2010 | -- | $15,620 |
| 2009 | -- | $15,620 -8.2% |
| 2008 | -- | $17,020 |
| 2007 | -- | $17,020 -1.6% |
| 2006 | -- | $17,290 |
| 2005 | -- | $17,290 +5% |
| 2004 | -- | $16,470 |
| 2003 | $2,119 -0.9% | $16,470 -6.7% |
| 2002 | $2,139 +13.1% | $17,650 +18.5% |
| 2001 | $1,891 | $14,900 |
| 2000 | -- | $14,900 |
Find assessor info on the county website
Neighborhood: 80602
Nearby homes
- $471,8003 bd2 ba1.4k sqft6320 E 121st Dr, Brighton, CO 80602Off Market
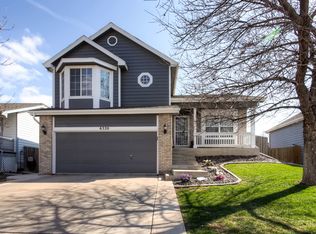
- $503,0003 bd2 ba1.8k sqft6290 E 121st Dr, Brighton, CO 80602Off Market
- $323,5002 bd2 ba1.1k sqft12078 Krameria Ct, Brighton, CO 80602Off Market
- $316,0002 bd3 ba1.1k sqft12077 Leyden Ct, Brighton, CO 80602Sold

- $352,9003 bd3 ba1.2k sqft12076 Krameria Ct, Brighton, CO 80602Off Market
- $332,2002 bd3 ba1k sqft12075 Leyden Ct, Brighton, CO 80602Off Market
- $533,3004 bd2 ba2.1k sqft6330 E 121st Dr, Brighton, CO 80602Off Market
- $470,2003 bd2 ba1.4k sqft6280 E 121st Dr, Brighton, CO 80602Off Market
Nearby schools
GreatSchools rating
- 6/10Glacier Peak Elementary SchoolGrades: K-5Distance: 0.1 mi
- 3/10Shadow Ridge Middle SchoolGrades: 6-8Distance: 0.6 mi
- 8/10Horizon High SchoolGrades: 9-12Distance: 2 mi
Schools provided by the listing agent
- Elementary: Glacier Peak
- Middle: Shadow Ridge
- High: Horizon
- District: Adams 12 5 Star Schl
Source: REcolorado as distributed by MLS GRID. This data may not be complete. We recommend contacting the local school district to confirm school assignments for this home.
Get a cash offer in 3 minutes
Find out how much your home could sell for in as little as 3 minutes with a no-obligation cash offer.
Estimated market value
$517,900
Get a cash offer in 3 minutes
Find out how much your home could sell for in as little as 3 minutes with a no-obligation cash offer.
Estimated market value
$517,900
- Colorado
- Adams County
- Thornton
- 80602
- 6310 E 121st Drive
Nearby cities
Nearby neighborhoods
Nearby zip codes
Other Thornton Topics
