Welcome to 6310 Echo Canyon, nestled on the northwest side of San Antonio, Texas. This beautifully updated single-family home offers over 2,200 square feet of living space on a generously sized lot. Built in 1981, this home has been carefully refreshed with modern touches while maintaining its timeless charm. As you step inside, you're greeted by an open and inviting entryway with soaring ceilings and a stunning drop-down chandelier. The natural light floods into the spacious living area, highlighting the new wood plank flooring that flows throughout the home. Anchoring this space is a floor-to-ceiling rock wall fireplace with a cozy built-in seating area, perfect for unwinding after a long day. This gourmet kitchen has been meticulously updated to blend style and function. Featuring stunning stained butcher block countertops, sleek soft grey cabinetry with dark bronzed hardware, and a striking black drop-in sink with a matching faucet, this kitchen is truly a chef's dream. Stainless steel appliances, marbled flooring, and a contemporary chandelier fan fixture complete the sophisticated look. Entertaining is effortless in this home, with not one but two dining areas. Each space is defined by its unique character, from the built-in niche with shelving in the formal dining room to the elegant chandeliers that add a touch of class. The black staircase railing ties the contemporary design elements together. The spacious 26x12 master suite offers a tranquil retreat with a stylish entry barn door and an abundant natural light. The master soaking room features dual vanities and a beautifully designed accent wall that adds a touch of modern flair to your daily routine. Three additional bedrooms offer flexibility for guests, a home office, or a growing household. One of the additional bedrooms features a Romeo and Juliet Balcony overlooking the entrance paired with an elegant drop down chandelier. The backyard is a serene oasis, featuring a spacious covered patio that provides ample shade and comfort. Two bar-height tabletops sit invitingly beneath the overhang, perfect for casual gatherings or sipping morning coffee while enjoying the fresh air. Lush greenery surrounds the area, enhancing the tranquil atmosphere and making it an ideal spot for relaxation and entertaining. 6310 Echo Canyon offers the perfect blend of modern updates and classic design, all in a prime San Antonio location. This home is ready to welcome its next chapter.
Sold
Price Unknown
6310 Echo Canyon, San Antonio, TX 78249
4beds
2,234sqft
Single Family Residence
Built in 1981
8,581 Square Feet Lot
$321,100 Zestimate®
$--/sqft
$2,180 Estimated rent
Home value
$321,100
$299,000 - $347,000
$2,180/mo
Zestimate® history
Owner options
List your home for rent
$2,180/mo
Rent Zestimate®
Find your next renter with Zillow Rental Manager. Plus, with online applications, you can quickly screen prospective tenants – for free.
$2,180/mo
Rent Zestimate®
Refinance and save
Refinancing to a lower rate could help reduce your monthly payments and save thousands over the life of the loan.
Explore your selling options
Work with a Zillow partner agent
Leverage their expertise and Zillow's premium Showcase listings to get your home seen by more buyers.
Get startedList with your own agent
Get your home in front of millions of buyers by listing it on Zillow.
Learn how to do itSell it yourself
Take full control of how buyers see your home on Zillow by listing For Sale by Owner (FSBO).
List your homeWhat's special
Floor-to-ceiling rock wall fireplaceContemporary chandelier fan fixtureRomeo and juliet balconyStainless steel appliancesMarbled flooringNew wood plank flooringTranquil atmosphere
Zillow last checked:
Listing updated:
Listed by:
Brooke Longoria TREC #648477 (210) 616-1566,
Becker Properties, LLC
Source: LERA MLS,MLS#: 1811650
Facts & features
Interior
Bedrooms & bathrooms
- Bedrooms: 4
- Bathrooms: 3
- Full bathrooms: 2
- 1/2 bathrooms: 1
Primary bedroom
- Features: Walk-In Closet(s), Ceiling Fan(s), Full Bath
- Area: 216
- Dimensions: 18 x 12
Bedroom 2
- Area: 140
- Dimensions: 14 x 10
Bedroom 3
- Area: 130
- Dimensions: 13 x 10
Bedroom 4
- Area: 120
- Dimensions: 12 x 10
Primary bathroom
- Features: Tub/Shower Combo, Double Vanity
- Area: 140
- Dimensions: 14 x 10
Dining room
- Area: 99
- Dimensions: 11 x 9
Family room
- Area: 99
- Dimensions: 11 x 9
Kitchen
- Area: 132
- Dimensions: 12 x 11
Living room
- Area: 294
- Dimensions: 21 x 14
Heating
- Central, Natural Gas
Cooling
- Ceiling Fan(s), Central Air
Appliances
- Included: Microwave, Range
- Laundry: Washer Hookup, Dryer Connection
Features
- Two Living Area, Master Downstairs, Ceiling Fan(s), Chandelier
- Flooring: Ceramic Tile, Wood
- Windows: Double Pane Windows
- Has basement: No
- Number of fireplaces: 1
- Fireplace features: One
Interior area
- Total structure area: 2,234
- Total interior livable area: 2,234 sqft
Property
Parking
- Total spaces: 4
- Parking features: Two Car Garage, Garage Door Opener, Two Car Carport
- Garage spaces: 2
- Carport spaces: 2
- Covered spaces: 4
Features
- Levels: Two
- Stories: 2
- Patio & porch: Patio, Covered
- Exterior features: Barbecue
- Pool features: None
- Fencing: Privacy
Lot
- Size: 8,581 Square Feet
- Features: Cul-De-Sac, Level, Curbs, Sidewalks, Streetlights
- Residential vegetation: Mature Trees
Details
- Parcel number: 168400280280
Construction
Type & style
- Home type: SingleFamily
- Property subtype: Single Family Residence
Materials
- 3 Sides Masonry, Stone, Siding
- Foundation: Slab
- Roof: Composition
Condition
- Pre-Owned
- New construction: No
- Year built: 1981
Utilities & green energy
- Sewer: Sewer System
- Water: Water System
Community & HOA
Community
- Features: None
- Security: Smoke Detector(s)
- Subdivision: Tanglewood
Location
- Region: San Antonio
Financial & listing details
- Annual tax amount: $7,494
- Date on market: 9/11/2025
- Cumulative days on market: 274 days
- Listing terms: Conventional,FHA,VA Loan,Cash,Investors OK
- Road surface type: Paved
Price history
| Date | Event | Price |
|---|---|---|
| 1/14/2025 | Sold | -- |
Source:  LERA MLS #1811650 Report a problem LERA MLS #1811650 Report a problem | ||
| 1/7/2025 | Pending sale | $329,999$148/sqft |
Source: LERA MLS #1811650 Report a problem | ||
| 12/20/2024 | Contingent | $329,999$148/sqft |
Source: LERA MLS #1811650 Report a problem | ||
| 11/14/2024 | Price change | $329,999-1.5%$148/sqft |
Source: LERA MLS #1811650 Report a problem | ||
| 10/29/2024 | Price change | $335,000-1.5%$150/sqft |
Source: LERA MLS #1811650 Report a problem | ||
| 9/26/2024 | Listed for sale | $340,000-6%$152/sqft |
Source: LERA MLS #1811650 Report a problem | ||
| 7/12/2024 | Listing removed | $361,700$162/sqft |
Source: LERA MLS #1762015 Report a problem | ||
| 7/1/2024 | Price change | $361,700-1.1%$162/sqft |
Source: LERA MLS #1762015 Report a problem | ||
| 5/20/2024 | Price change | $365,700-0.9%$164/sqft |
Source: LERA MLS #1762015 Report a problem | ||
| 4/19/2024 | Listed for sale | $369,000$165/sqft |
Source: LERA MLS #1762015 Report a problem | ||
| 4/7/2024 | Pending sale | $369,000$165/sqft |
Source: LERA MLS #1762015 Report a problem | ||
| 3/27/2024 | Listed for sale | $369,000$165/sqft |
Source: LERA MLS #1762015 Report a problem | ||
| 12/4/2020 | Sold | -- |
Source: LERA MLS #1491987 Report a problem | ||
| 3/6/2015 | Sold | -- |
Source: LERA MLS #1073500 Report a problem | ||
Public tax history
Tax history is unavailable.
Neighborhood: Tanglewood
Nearby homes
- $268,7003 bd2 ba1.6k sqft6306 Echo Canyon St, San Antonio, TX 78249Off Market
- $264,1003 bd2 ba1.6k sqft6306 Echo Cyn, San Antonio, TX 78249Off Market
- $286,8003 bd2 ba1.9k sqft6314 Echo Canyon St, San Antonio, TX 78249Off Market
- $339,0003 bd2 ba2k sqft6318 Echo Canyon St, San Antonio, TX 78249Off Market
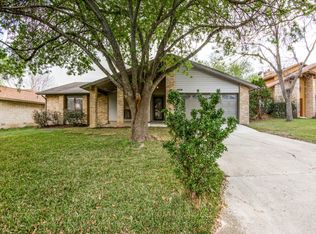
- $--4 bd2 ba2.2k sqft6310 Echo Canyon St, San Antonio, TX 78249Sold
- $274,2004 bd2 ba1.9k sqft6311 Gallery Cliff Dr, San Antonio, TX 78249Off Market
- $---- bd-- ba-- sqft6318 Echo Cyn, San Antonio, TX 78249Off Market
- $184,3504 bd2 ba2.5k sqft6302 Echo Canyon St, San Antonio, TX 78249Off Market
Nearby schools
GreatSchools rating
- 5/10Boone Elementary SchoolGrades: PK-5Distance: 0.5 mi
- 7/10Rawlinson Middle SchoolGrades: 6-8Distance: 2.3 mi
- 6/10Clark High SchoolGrades: 9-12Distance: 2 mi
Schools provided by the listing agent
- Elementary: Boone
- Middle: Rawlinson
- High: Clark
- District: Northside
Source: LERA MLS. This data may not be complete. We recommend contacting the local school district to confirm school assignments for this home.
Get a cash offer in 3 minutes
Find out how much your home could sell for in as little as 3 minutes with a no-obligation cash offer.
Estimated market value
$321,100
Get a cash offer in 3 minutes
Find out how much your home could sell for in as little as 3 minutes with a no-obligation cash offer.
Estimated market value
$321,100
- Texas
- Bexar County
- San Antonio
- 78249
- Tanglewood
- 6310 Echo Canyon
Nearby cities
Nearby neighborhoods
Nearby zip codes
Other San Antonio Topics
