Skip main navigation
Closed
  • Price Unknown

    6310 Fontainebleau Dr, New Orleans, LA 70125

    8beds
    4,486sqft
    Single Family Residence
    Built in 1945
    5,200 Square Feet Lot
    $-- Zestimate®
    $--/sqft
    $5,097 Estimated rent

    Home value

    Not available

    Estimated sales range

    Not available

    $5,097/mo

    Zestimate® history
    Loading
    Loading...

    Owner options

    List your home for rent

    $5,097/mo

    Rent Zestimate®

    Find your next renter with Zillow Rental Manager. Plus, with online applications, you can quickly screen prospective tenants – for free.

    Learn more

    $5,097/mo

    Rent Zestimate®

    Refinance and save

    Refinancing to a lower rate could help reduce your monthly payments and save thousands over the life of the loan.

    See today's rates

    Explore your selling options

    Work with a Zillow partner agent

    Leverage their expertise and Zillow's premium Showcase listings to get your home seen by more buyers.

    Get started

    List with your own agent

    Get your home in front of millions of buyers by listing it on Zillow.

    Learn how to do it

    Sell it yourself

    Take full control of how buyers see your home on Zillow by listing For Sale by Owner (FSBO).

    List your home

    What's special

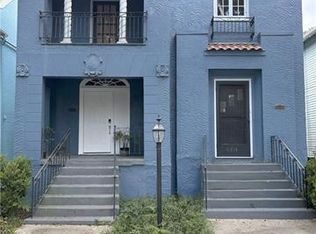
    Detached garageClassic columned architectureWelcoming red door entryLandscaped front gardenSpacious floor planOriginal hardwood accentsGenerously sized rooms
    Grand Southern-style residence on historic Fontainebleau Drive offering over 4,400 square feet of living space and timeless curb appeal. This stately home showcases classic columned architecture, a welcoming red door entry, and a wide front balcony with wrought-iron details. Inside, multiple living and dining areas provide incredible flexibility, complemented by tall ceilings, abundant natural light, and original hardwood accents. The spacious floor plan features flexible 8 bedrooms, 4 full baths, and an office, along with a large den on the third floor. The first floor provides versatile space that’s perfect for a home office, art/creative studio, at-home gym, game room, or play area—offering endless possibilities to fit your lifestyle. An additional kitchen on the first floor makes this home ideal for hosting guests or multi-generational living. Generously sized rooms and built-in shelving throughout create opportunities for both comfortable living and entertaining. A detached garage, concrete patio, and landscaped front garden add to the property’s charm and functionality. Ideally located in a sought-after Uptown neighborhood near Tulane and Loyola universities, parks, and Carrollton Avenue amenities, this property is perfect for a large household or anyone looking for space to reimagine and personalize. Property located in a flood zone X with annual flood insurance of $1,589.

    Zillow last checked:

    Listing updated:

    Listed by:

    Adrienne LaBauve 504-344-0877,

    eXp Realty, LLC

    Bought with:

    Joseph Robert

    REVE, REALTORS

    Source: GSREIN,MLS#: 2522898MLS Logo

    Facts & features

    Interior

    Bedrooms & bathrooms
    • Bedrooms: 8
    • Bathrooms: 4
    • Full bathrooms: 4
    Bedroom
    • Level: First
    • Dimensions: 13 X 23.9
    Bedroom
    • Level: First
    • Dimensions: 9.4 X 8.2
    Bedroom
    • Level: Second
    • Dimensions: 13.4 X 15.5
    Bedroom
    • Level: Second
    • Dimensions: 13.1 X 14
    Bedroom
    • Level: Second
    • Dimensions: 15.3 X 12
    Bedroom
    • Level: Third
    • Dimensions: 13.2 X 10.8
    Bedroom
    • Level: Third
    • Dimensions: 11 X 7
    Bedroom
    • Level: Third
    • Dimensions: 13 X 10
    Dining room
    • Level: Second
    • Dimensions: 15 X 15.3
    Kitchen
    • Level: First
    • Dimensions: 12.9 X 14.6
    Kitchen
    • Level: Second
    • Dimensions: 8 X 20
    Living room
    • Level: First
    • Dimensions: 10.9 X 20.6
    Living room
    • Level: Second
    • Dimensions: 19.3 X 15
    Office
    • Level: First
    • Dimensions: 8 X 12.8
    Heating
    • Central, Multiple Heating Units
    Cooling
    • Central Air, 2 Units
    Appliances
    • Included: Dishwasher, Oven, Range, Refrigerator
    Features
    • Has fireplace: Yes
    • Fireplace features: Other
    Interior area
    • Total structure area: 5,136
    • Total interior livable area: 4,486 sqft

    Property

    Parking
    • Total spaces: 3
    • Parking features: Garage, Off Street, Three or more Spaces
    • Has garage: Yes
    Features
    • Levels: Three Or More
    • Stories: 3
    • Patio & porch: Balcony, Porch
    • Exterior features: Balcony, Fence, Porch
    Lot
    • Size: 5,200 Square Feet
    • Dimensions: 50 x 104
    • Features: City Lot, Oversized Lot
    Details
    • Parcel number: 615211010
    • Special conditions: None

    Construction

    Type & style
    • Home type: SingleFamily
    • Architectural style: Colonial
    • Property subtype: Single Family Residence
    Materials
    • Brick
    • Foundation: Slab
    • Roof: Shingle
    Condition
    • Very Good Condition
    • Year built: 1945

    Utilities & green energy

    • Sewer: Public Sewer
    • Water: Public

    Community & HOA

    HOA
    • Has HOA: No
    Location
    • Region: New Orleans

    Financial & listing details

    • Date on market: 10/2/2025

    Price history

    DateEventPrice
    4/15/2026Sold--
    Source: GSREIN #2522898 Report a problem
    3/19/2026Contingent$459,000$102/sqft
    Source: GSREIN #2522898 Report a problem
    1/27/2026Price change$459,000-4.2%$102/sqft
    Source: GSREIN #2522898 Report a problem
    12/3/2025Price change$479,000-4%$107/sqft
    Source: GSREIN #2522898 Report a problem
    10/2/2025Listed for sale$499,000$111/sqft
    Source: GSREIN #2522898 Report a problem

    Public tax history

    Tax history is unavailable.

    Neighborhood: Marlyville-Fontainebleau

    Nearby schools

    GreatSchools rating