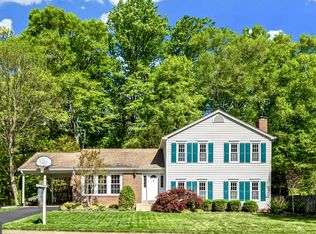
Welcome to this charming colonial home, a perfect blend of classic elegance and modern comfort. Situated in a peaceful neighborhood, this property boasts 5 bedrooms and 2.5 bathrooms. Enjoy $57,000 worth of updates and renovations, featuring stunning new flooring, state-of-the-art stainless steel appliances, a brand-new hot water heater, and a fresh coat of paint throughout. As you step through the front door, you are greeted by the warm embrace of hardwood flooring that runs seamlessly throughout the house. The open floor plan creates a sense of spaciousness, allowing natural light to stream through and create a bright and airy ambiance. The living room is spacious and provides an inviting space to relax and unwind. A focal point of the room is a beautiful fireplace, adding both warmth and character. Moving into the dining room, you'll appreciate the attention to detail with crown molding and chair rail detail, elevating the space with a touch of sophistication. Large windows invite abundant natural light, making it an ideal setting for intimate family dinners or entertaining guests. The kitchen is a chef's dream, featuring white cabinetry that exudes timeless charm. The quartz countertops offer ample workspace while providing an elegant aesthetic. Equipped with top-of-the-line stainless steel appliances, this kitchen seamlessly blends functionality and style, perfect for preparing gourmet meals or casual family gatherings. One of the highlights of this colonial home is the screened porch, a tranquil oasis where you can enjoy the outdoors in comfort and style. With two ceiling fans and a skylight, this space is perfect for unwinding on warm summer evenings or enjoying a cup of coffee in the morning breeze. The bedrooms are designed with comfort in mind and offer ample closet space. The bathrooms feature modern fixtures and tasteful finishes, providing a luxurious retreat for relaxation and rejuvenation. Look no further; you are home!
Sold for $845,000
Street View
$845,000
6310 Glenbard Rd, Burke, VA 22015
5beds
2,913sqft
Single Family Residence
Built in 1974
0.26 Acres Lot
$930,500 Zestimate®
$290/sqft
$4,368 Estimated rent
Home value
$930,500
$884,000 - $977,000
$4,368/mo
Zestimate® history
Owner options
List your home for rent
$4,368/mo
Rent Zestimate®
Find your next renter with Zillow Rental Manager. Plus, with online applications, you can quickly screen prospective tenants – for free.
$4,368/mo
Rent Zestimate®
Refinance and save
$5,590/mo
Est. payment
Refinancing to a lower rate could help reduce your monthly payments and save thousands over the life of the loan.
$5,590/mo
Est. payment
Explore your selling options
Work with a Zillow partner agent
Leverage their expertise and Zillow's premium Showcase listings to get your home seen by more buyers.
Get startedList with your own agent
Get your home in front of millions of buyers by listing it on Zillow.
Learn how to do itSell it yourself
Take full control of how buyers see your home on Zillow by listing For Sale by Owner (FSBO).
List your homeWhat's special
Modern fixturesModern comfortColonial homeBeautiful fireplaceOpen floor planClassic elegancePeaceful neighborhood
Zillow last checked:
Listing updated:
Listed by:
James Nellis 703-946-5527,
EXP Realty, LLC
Bought with:
Maxine Killian
eXp Realty LLC
Source: Bright MLS,MLS#: VAFX2149916
Facts & features
Interior
Bedrooms & bathrooms
- Bedrooms: 5
- Bathrooms: 3
- Full bathrooms: 2
- 1/2 bathrooms: 1
- Main level bathrooms: 1
Rooms
- Room types: Living Room, Dining Room, Primary Bedroom, Bedroom 2, Bedroom 3, Bedroom 4, Bedroom 5, Kitchen, Laundry, Recreation Room, Bathroom 2, Primary Bathroom, Half Bath
Primary bedroom
- Level: Upper
- Area: 270 Square Feet
- Dimensions: 18 X 15
Bedroom 2
- Level: Upper
- Area: 121 Square Feet
- Dimensions: 11 X 11
Bedroom 3
- Level: Upper
- Area: 110 Square Feet
- Dimensions: 10 X 11
Bedroom 4
- Level: Upper
- Area: 140 Square Feet
- Dimensions: 14 X 10
Bedroom 5
- Level: Lower
- Area: 130 Square Feet
- Dimensions: 13 X 10
Primary bathroom
- Level: Upper
- Area: 64 Square Feet
- Dimensions: 8 X 8
Bathroom 2
- Level: Upper
- Area: 49 Square Feet
- Dimensions: 7 X 7
Dining room
- Level: Main
- Area: 143 Square Feet
- Dimensions: 11 X 13
Half bath
- Level: Main
- Area: 18 Square Feet
- Dimensions: 3 X 6
Kitchen
- Level: Main
- Area: 182 Square Feet
- Dimensions: 14 X 13
Laundry
- Level: Lower
- Area: 208 Square Feet
- Dimensions: 13 X 16
Living room
- Level: Main
- Area: 504 Square Feet
- Dimensions: 18 X 28
Recreation room
- Level: Lower
- Area: 442 Square Feet
- Dimensions: 17 X 26
Heating
- Forced Air, Natural Gas
Cooling
- Central Air, Electric
Appliances
- Included: Microwave, Dishwasher, Disposal, Dryer, Exhaust Fan, Ice Maker, Oven/Range - Gas, Refrigerator, Stainless Steel Appliance(s), Washer, Gas Water Heater
- Laundry: Has Laundry, Dryer In Unit, Washer In Unit, Laundry Room
Features
- Breakfast Area, Ceiling Fan(s), Chair Railings, Crown Molding, Family Room Off Kitchen, Open Floorplan, Formal/Separate Dining Room, Eat-in Kitchen, Kitchen - Gourmet, Kitchen - Table Space, Upgraded Countertops
- Flooring: Hardwood, Carpet, Ceramic Tile, Wood
- Windows: Skylight(s)
- Basement: Connecting Stairway,Full,Finished,Heated,Improved,Interior Entry,Walk-Out Access
- Number of fireplaces: 1
Interior area
- Total structure area: 2,913
- Total interior livable area: 2,913 sqft
- Finished area above ground: 2,160
- Finished area below ground: 753
Property
Parking
- Total spaces: 2
- Parking features: Garage Faces Front, Attached
- Attached garage spaces: 2
Accessibility
- Accessibility features: None
Features
- Levels: Three
- Stories: 3
- Patio & porch: Porch, Screened
- Pool features: None
Lot
- Size: 0.26 Acres
- Features: Backs to Trees
Details
- Additional structures: Above Grade, Below Grade
- Parcel number: 0784 06 0254
- Zoning: 131
- Special conditions: Standard
Construction
Type & style
- Home type: SingleFamily
- Architectural style: Colonial
- Property subtype: Single Family Residence
Materials
- Brick, Combination
- Foundation: Other
- Roof: Composition,Shingle
Condition
- Very Good
- New construction: No
- Year built: 1974
- Major remodel year: 2023
Details
- Builder model: Bennington
Utilities & green energy
- Sewer: Public Sewer
- Water: Public
Community & HOA
Community
- Subdivision: Rolling Valley
HOA
- Has HOA: No
Location
- Region: Burke
Financial & listing details
- Price per square foot: $290/sqft
- Tax assessed value: $761,490
- Annual tax amount: $8,593
- Date on market: 12/1/2023
- Listing agreement: Exclusive Right To Sell
- Listing terms: Cash,Conventional,FHA,VA Loan
- Ownership: Fee Simple
Price history
| Date | Event | Price |
|---|---|---|
| 12/27/2023 | Sold | $845,000+4.3%$290/sqft |
Source:  Bright MLS #VAFX2149916 Report a problem Bright MLS #VAFX2149916 Report a problem | ||
| 12/13/2023 | Contingent | $810,000$278/sqft |
Source: Bright MLS #VAFX2149916 Report a problem | ||
| 12/9/2023 | Listed for sale | $810,000$278/sqft |
Source: Bright MLS #VAFX2149916 Report a problem | ||
| 12/4/2023 | Contingent | $810,000$278/sqft |
Source: Bright MLS #VAFX2149916 Report a problem | ||
| 12/1/2023 | Listed for sale | $810,000$278/sqft |
Source: Bright MLS #VAFX2149916 Report a problem | ||
Public tax history
| Year | Property taxes | Tax assessment |
|---|---|---|
| 2025 | $9,813 +7.6% | $848,900 +7.9% |
| 2024 | $9,116 +6.1% | $786,900 +3.3% |
| 2023 | $8,593 +6.3% | $761,490 +7.7% |
| 2022 | $8,085 | $707,020 +13.5% |
| 2021 | -- | $622,780 +5.8% |
| 2020 | $6,965 +3.8% | $588,500 +3.8% |
| 2019 | $6,713 | $567,180 |
| 2018 | $6,713 +9.8% | $567,180 +7.7% |
| 2017 | $6,115 +0.2% | $526,740 |
| 2016 | $6,102 +12.3% | $526,740 +8.2% |
| 2015 | $5,432 +2.8% | $486,760 +2.6% |
| 2014 | $5,283 | $474,450 +10.6% |
| 2013 | -- | $428,790 -4.1% |
| 2012 | -- | $447,030 |
| 2011 | -- | $447,030 +8% |
| 2010 | -- | $414,090 -3.1% |
| 2009 | -- | $427,230 -17.8% |
| 2008 | -- | $520,040 -2.3% |
| 2007 | -- | $532,250 +62.3% |
| 2003 | -- | $327,935 +20% |
| 2002 | -- | $273,280 +22.1% |
| 2001 | -- | $223,900 |
Find assessor info on the county website
Neighborhood: 22015
Nearby homes
- $732,3005 bd3 ba1.4k sqft6308 Glenbard Rd, Burke, VA 22015Off Market
- $815,6004 bd2 ba1.9k sqft6312 Glenbard Rd, Burke, VA 22015Off Market
- $827,4004 bd3 ba1.9k sqft6309 Rockwell Rd, Burke, VA 22015Off Market
- $905,0005 bd3 ba2.6k sqft6306 Glenbard Rd, Burke, VA 22015Sold
- $877,3004 bd3 ba1.9k sqft6314 Glenbard Rd, Burke, VA 22015Off Market
- $719,8004 bd3 ba1.1k sqft6307 Glenbard Rd, Burke, VA 22015Off Market
- $900,0005 bd3 ba2.2k sqft6310 Rockwell Rd, Burke, VA 22015Sold
- $792,2005 bd3 ba2.4k sqft6304 Glenbard Rd, Burke, VA 22015Off Market
Nearby schools
GreatSchools rating
- 9/10White Oaks Elementary SchoolGrades: PK-6Distance: 0.2 mi
- 9/10Lake Braddock SecondaryGrades: 7-12Distance: 1.6 mi
Schools provided by the listing agent
- Elementary: White Oaks
- Middle: Lake Braddock Secondary School
- High: Lake Braddock
- District: Fairfax County Public Schools
Source: Bright MLS. This data may not be complete. We recommend contacting the local school district to confirm school assignments for this home.
Get a cash offer in 3 minutes
Find out how much your home could sell for in as little as 3 minutes with a no-obligation cash offer.
Estimated market value
$930,500
Get a cash offer in 3 minutes
Find out how much your home could sell for in as little as 3 minutes with a no-obligation cash offer.
Estimated market value
$930,500
- Virginia
- Fairfax County
- Burke
- 22015
- 6310 Glenbard Rd
