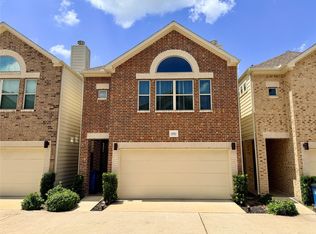
Modern and beautifully designed home for lease located at 6310 Illinois St in Houston. This contemporary property offers 3 bedrooms and 3.5 bathrooms with a spacious and functional layout ideal for comfortable living.The home features an open-concept living and dining area filled with natural light, creating a welcoming space perfect for relaxing or entertaining. The kitchen includes modern cabinetry, ample counter space, and a convenient layout for everyday cooking. Each bedroom offers its own private bathroom, providing added comfort and privacy. The primary suite includes generous space, a walk-in closet, and a well-appointed bathroom. Additional highlights include high ceilings, modern finishes, and an attached garage. Conveniently located with easy access to Downtown Houston, the Texas Medical Center, major highways, restaurants, and shopping. Move-in ready and a great opportunity to enjoy modern living in a growing area of Houston.
Copyright notice - Data provided by HAR.com 2022 - All information provided should be independently verified.
House for rent
$2,450/moFees may apply
6310 Illinois St #B, Houston, TX 77021
3beds
1,976sqft
Price may not include required fees and charges. Learn more|
Singlefamily
Available now
Air conditioner, electric
Electric dryer hookup laundry
2 Attached garage spaces parking
Electric, natural gas
What's special
Modern finishesAttached garageHigh ceilingsSpacious and functional layoutAmple counter spaceKitchen includes modern cabinetry
- 102 days |
- -- |
- -- |
Zillow last checked:
Listing updated:
Travel times

Let’s turn your rent into credit progress
Build credit history with every on-time payment and get credit for the payment you’re already making.
Facts & features
Interior
Bedrooms & bathrooms
- Bedrooms: 3
- Bathrooms: 4
- Full bathrooms: 3
- 1/2 bathrooms: 1
Rooms
- Room types: 1 Living Area, Living Area - 2nd Floor, Utility Room
Heating
- Electric, Natural Gas
Cooling
- Air Conditioner, Electric
Appliances
- Included: Dishwasher, Dryer, ENERGY STAR Qualified Appliances, Garbage Disposal, Microwave Oven, Oven, Range, Refrigerator, Washer
- Laundry: Electric Dryer Hookup, In Unit, Washer Hookup
Features
- 1 Bedroom Down - Not Primary BR, 2 Bedrooms Up, Balcony, Ceiling Fan(s), High Ceilings, Primary Bed - 3rd Floor, Walk In Closet
Interior area
- Total interior livable area: 1,976 sqft
Property
Parking
- Total spaces: 2
- Parking features: Attached, Garage
- Has attached garage: Yes
- Details: Contact manager
Features
- Stories: 3
- Patio & porch: Patio
- Exterior features: 1 Bedroom Down - Not Primary BR, 2 Bedrooms Up, Balcony, Primary Bed - 3rd Floor
Lot
- Features: Subdivided
Details
- Additional structures: Garage(s)
- Parcel number: 1442470010005
Construction
Type & style
- Home type: SingleFamily
- Property subtype: SingleFamily
Condition
- Year built: 2023
Community & HOA
Location
- Region: Houston
Financial & listing details
- Lease term: Long Term,12 Months
Nearby apartments for rent


Price history
| Date | Event | Price |
|---|---|---|
| 8/24/2026 | Price change | $2,450-7.5%$1/sqft |
Source:  HAR #59970560 Report a problem HAR #59970560 Report a problem | ||
| 7/25/2026 | Price change | $2,650-3.6%$1/sqft |
Source: HAR #59970560 Report a problem | ||
| 6/6/2026 | Listed for rent | $2,750$1/sqft |
Source: HAR #59970560 Report a problem | ||
Neighborhood: Macgregor
Nearby schools
GreatSchools rating
- 6/10Thompson Elementary SchoolGrades: PK-5Distance: 0.3 mi
- 4/10Cullen Middle SchoolGrades: 6-8Distance: 0.9 mi
- 5/10Yates High SchoolGrades: 9-12Distance: 1.7 mi