Discover this charming END UNIT townhome with thoughtful design and modern convenience! The primary bedroom is located on the main level, offering easy access and privacy. Enjoy mornings on the covered front porch and evenings on the fenced-in back patio, perfect for relaxing or entertaining. The kitchen is well-equipped with a stove, dishwasher, microwave, and pantry, making meal prep a breeze. Upstairs, you'll find two additional bedrooms and a full bathroom, providing ample space for guests, or a home office. Conveniently located with easy access to highways, this home offers a short commute to Greensboro, Raleigh, or Durham, making it ideal for work or play. Situated in a community with access to a clubhouse and pool, you'll have everything you need for comfort and recreation right at your doorstep. Schedule your showing today and make this your new home!
Sold for $195,000
$195,000
6310 Inkberry Dr, Whitsett, NC 27377
3beds
1,310sqft
Stick/Site Built, Residential, Townhouse
Built in 2002
0.03 Acres Lot
$197,400 Zestimate®
$--/sqft
$1,647 Estimated rent
Home value
$197,400
$180,000 - $217,000
$1,647/mo
Zestimate® history
Owner options
List your home for rent
$1,647/mo
Rent Zestimate®
Find your next renter with Zillow Rental Manager. Plus, with online applications, you can quickly screen prospective tenants – for free.
$1,647/mo
Rent Zestimate®
Refinance and save
$1,516/mo
Est. payment
Refinancing to a lower rate could help reduce your monthly payments and save thousands over the life of the loan.
$1,516/mo
Est. payment
Explore your selling options
Work with a Zillow partner agent
Leverage their expertise and Zillow's premium Showcase listings to get your home seen by more buyers.
Get startedList with your own agent
Get your home in front of millions of buyers by listing it on Zillow.
Learn how to do itSell it yourself
Take full control of how buyers see your home on Zillow by listing For Sale by Owner (FSBO).
List your homeWhat's special
Covered front porchFenced-in back patio
Zillow last checked:
Listing updated:
Listed by:
Kimberly Mathis 336-339-7757,
Keller Williams One
Bought with:
Meagan Nicholson, 323874
eXp Realty
Source: Triad MLS,MLS#: 1166020 Originating MLS: Greensboro
Originating MLS: GreensboroFacts & features
Interior
Bedrooms & bathrooms
- Bedrooms: 3
- Bathrooms: 3
- Full bathrooms: 2
- 1/2 bathrooms: 1
- Main level bathrooms: 2
Primary bedroom
- Level: Main
- Dimensions: 11.25 x 13.58
Bedroom 2
- Level: Second
- Dimensions: 10.33 x 14
Bedroom 3
- Level: Second
- Dimensions: 11.17 x 11.25
Dining room
- Level: Main
- Dimensions: 7.83 x 8.42
Kitchen
- Level: Main
- Dimensions: 12 x 8.75
Living room
- Level: Main
- Dimensions: 10.17 x 16.83
Heating
- Forced Air, Natural Gas
Cooling
- Central Air
Appliances
- Included: Dishwasher, Range, Electric Water Heater
- Laundry: Dryer Connection, Main Level, Washer Hookup
Features
- Pantry
- Flooring: Carpet, Laminate
- Has basement: No
- Number of fireplaces: 1
- Fireplace features: Great Room
Interior area
- Total structure area: 1,310
- Total interior livable area: 1,310 sqft
- Finished area above ground: 1,310
Property
Parking
- Parking features: Paved
Features
- Levels: One and One Half
- Stories: 1
- Patio & porch: Porch
- Pool features: Community
Lot
- Size: 0.03 Acres
Details
- Parcel number: 106374
- Zoning: CU-RM-8
- Special conditions: Owner Sale
Construction
Type & style
- Home type: Townhouse
- Property subtype: Stick/Site Built, Residential, Townhouse
Materials
- Vinyl Siding
- Foundation: Slab
Condition
- Year built: 2002
Utilities & green energy
- Sewer: Public Sewer
- Water: Public
Community & HOA
Community
- Subdivision: Ridge Creek
HOA
- Has HOA: Yes
- HOA fee: $240 monthly
Location
- Region: Whitsett
Financial & listing details
- Tax assessed value: $135,900
- Annual tax amount: $1,118
- Date on market: 12/27/2024
- Cumulative days on market: 77 days
- Listing agreement: Exclusive Right To Sell
- Listing terms: Cash,Conventional,VA Loan
Price history
| Date | Event | Price |
|---|---|---|
| 4/7/2025 | Sold | $195,000-3.9% |
Source:  Triad MLS #1166020 Report a problem Triad MLS #1166020 Report a problem | ||
| 3/16/2025 | Pending sale | $203,000 |
Source: Triad MLS #1166020 Report a problem | ||
| 2/19/2025 | Price change | $203,000-3.3% |
Source: Triad MLS #1166020 Report a problem | ||
| 12/27/2024 | Listed for sale | $210,000+92.7% |
Source: Triad MLS #1166020 Report a problem | ||
| 6/14/2017 | Sold | $109,000+0.9%$83/sqft |
Source:  Doorify MLS #94808 Report a problem Doorify MLS #94808 Report a problem | ||
| 5/20/2017 | Pending sale | $108,000$82/sqft |
Source: Keller Williams Realty #826665 Report a problem | ||
| 5/20/2017 | Listed for sale | $108,000-1.8%$82/sqft |
Source: Keller Williams Realty #826665 Report a problem | ||
| 2/22/2016 | Listing removed | $110,000$84/sqft |
Source: Wilkinson Triad Realty #777275 Report a problem | ||
| 8/8/2015 | Listed for sale | $110,000-12.6%$84/sqft |
Source: Whitfield Properties Team Report a problem | ||
| 12/24/2010 | Listing removed | $125,900$96/sqft |
Source: Tardevils Inc. dba Wilkinson & Associates #590908 Report a problem | ||
| 9/4/2010 | Listed for sale | $125,900+9%$96/sqft |
Source: Tardevils Inc. dba Wilkinson & Associates #590908 Report a problem | ||
| 8/30/2002 | Sold | $115,500$88/sqft |
Source: Public Record Report a problem | ||
Public tax history
| Year | Property taxes | Tax assessment |
|---|---|---|
| 2025 | $1,119 | $135,900 |
| 2024 | $1,119 | $135,900 |
| 2023 | $1,119 | $135,900 |
| 2022 | $1,119 +44% | $135,900 +50.5% |
| 2021 | $777 | $90,300 |
| 2018 | $777 +1.2% | $90,300 |
| 2017 | $767 | $90,300 +0.1% |
| 2016 | $767 | $90,200 |
| 2015 | $767 -0.7% | $90,200 |
| 2014 | $773 | $90,200 |
| 2013 | -- | $90,200 |
| 2012 | -- | $90,200 -14.4% |
| 2011 | -- | $105,400 |
| 2010 | -- | $105,400 |
| 2007 | -- | $105,400 |
| 2006 | -- | $105,400 |
| 2005 | -- | $105,400 |
| 2004 | -- | $105,400 |
Find assessor info on the county website
Neighborhood: 27377
Nearby homes
- $198,5002 bd2 ba1.3k sqft6312 Inkberry Dr, Whitsett, NC 27377Off Market

- $1,4952 bd3 ba1.1k sqft6314 Inkberry Dr, Whitsett, NC 27377For Rent

- $192,7002 bd2 ba1.3k sqft6304 Bermuda Way, Whitsett, NC 27377Off Market
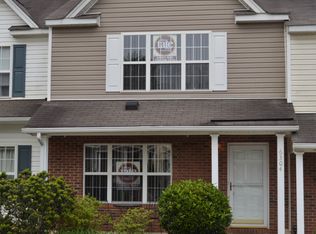
- $201,6002 bd2 ba1.3k sqft6316 Inkberry Dr, Whitsett, NC 27377Off Market
- $179,4002 bd3 ba1.1k sqft6302 Bermuda Way, Whitsett, NC 27377Off Market
- $192,5003 bd3 ba1.4k sqft6300 Bermuda Way, Whitsett, NC 27377Sold
- $200,0003 bd2 ba1.3k sqft6318 Inkberry Dr, Whitsett, NC 27377Off Market
- $202,3003 bd3 ba1.3k sqft6320 Inkberry Dr, Whitsett, NC 27377Off Market
Nearby schools
GreatSchools rating
- 4/10Sedalia Elementary SchoolGrades: PK-5Distance: 1.9 mi
- 5/10Eastern Middle SchoolGrades: 6-8Distance: 2.6 mi
- 2/10Eastern Guilford High SchoolGrades: 9-12Distance: 2.2 mi
Schools provided by the listing agent
- Elementary: Sedalia
- Middle: Eastern Guilford
- High: Eastern Guilford
Source: Triad MLS. This data may not be complete. We recommend contacting the local school district to confirm school assignments for this home.
Get a cash offer in 3 minutes
Find out how much your home could sell for in as little as 3 minutes with a no-obligation cash offer.
Estimated market value
$197,400
Get a cash offer in 3 minutes
Find out how much your home could sell for in as little as 3 minutes with a no-obligation cash offer.
Estimated market value
$197,400
- North Carolina
- Guilford County
- Whitsett
- 27377
- 6310 Inkberry Dr
Nearby cities
Nearby zip codes
Other Whitsett Topics
