Welcome to this beautiful Colonial nestled in a desirable neighborhood! This spacious four-bedroom home offers a thoughtfully designed floor plan with plenty of room for everyday living and entertaining. The main level features beautiful hardwood floors and inviting living spaces, while the second floor offers four generously sized bedrooms. A finished walkout basement provides valuable additional living space and endless possibilities for a recreation room, home office, gym, or guest area. With 2 full and 2 half baths, a versatile layout, and a wonderful location, this home offers the space, comfort, and character you've been looking for.
Pending
$469,900
6310 Lauren Ln, Spring Grove, PA 17362
4beds
3,062sqft
Single Family Residence
Built in 2006
0.33 Acres Lot
$-- Zestimate®
$153/sqft
$-- HOA
What's special
Thoughtfully designed floor planFinished walkout basementInviting living spacesVersatile layoutSpacious four-bedroom homeBeautiful hardwood floorsFour generously sized bedrooms
- 33 days
- 445
- 25
Zillow last checked:
Listing updated:
Listed by:
Linda Pacy 717-968-1981,
RE/MAX 1st Class (717) 893-0130
Source: Bright MLS,MLS#: PAYK2110566
Facts & features
Interior
Bedrooms & bathrooms
- Bedrooms: 4
- Bathrooms: 4
- Full bathrooms: 2
- 1/2 bathrooms: 2
- Main level bathrooms: 1
Rooms
- Room types: Living Room, Dining Room, Primary Bedroom, Sitting Room, Bedroom 2, Bedroom 3, Bedroom 4, Kitchen, Family Room, Breakfast Room, Exercise Room, Half Bath
Primary bedroom
- Features: Attached Bathroom, Flooring - Carpet
- Level: Upper
- Area: 300 Square Feet
- Dimensions: 20 X 15
Bedroom 2
- Features: Flooring - Carpet
- Level: Upper
- Area: 180 Square Feet
- Dimensions: 15 X 12
Bedroom 3
- Features: Flooring - Carpet
- Level: Upper
- Area: 121 Square Feet
- Dimensions: 11 X 11
Bedroom 4
- Features: Flooring - Carpet
- Level: Upper
- Area: 90 Square Feet
- Dimensions: 9 X 10
Breakfast room
- Features: Flooring - Ceramic Tile
- Level: Main
- Area: 130 Square Feet
- Dimensions: 13 X 10
Dining room
- Features: Flooring - HardWood, Crown Molding, Chair Rail
- Level: Main
- Area: 221 Square Feet
- Dimensions: 17 X 13
Exercise room
- Features: Flooring - Laminate Plank
- Level: Lower
- Area: 120 Square Feet
- Dimensions: 10 X 12
Family room
- Features: Flooring - Laminate Plank
- Level: Lower
- Area: 720 Square Feet
- Dimensions: 30 X 24
Half bath
- Features: Flooring - Laminate Plank
- Level: Lower
- Area: 40 Square Feet
- Dimensions: 8 X 5
Half bath
- Features: Flooring - HardWood
- Level: Main
- Area: 21 Square Feet
- Dimensions: 7 X 3
Kitchen
- Features: Flooring - Ceramic Tile
- Level: Main
- Area: 192 Square Feet
- Dimensions: 16 X 12
Living room
- Features: Flooring - HardWood
- Level: Main
- Area: 210 Square Feet
- Dimensions: 15 X 14
Sitting room
- Features: Flooring - HardWood
- Level: Main
- Area: 156 Square Feet
- Dimensions: 13 X 12
Heating
- Forced Air, Propane
Cooling
- Central Air, Electric
Appliances
- Included: Microwave, Dishwasher, Disposal, Dryer, Refrigerator, Oven/Range - Gas, Stainless Steel Appliance(s), Washer, Water Heater
Features
- Basement: Full,Finished,Walk-Out Access
- Has fireplace: No
Interior area
- Total structure area: 3,062
- Total interior livable area: 3,062 sqft
- Finished area above ground: 2,362
- Finished area below ground: 700
Video & virtual tour
Property
Parking
- Total spaces: 6
- Parking features: Garage Faces Front, Garage Door Opener, Attached, Driveway
- Attached garage spaces: 2
- Uncovered spaces: 4
Accessibility
- Accessibility features: 2+ Access Exits, Accessible Doors
Features
- Levels: Two
- Stories: 2
- Pool features: None
Lot
- Size: 0.33 Acres
Details
- Additional structures: Above Grade, Below Grade
- Parcel number: 330001000530000000
- Zoning: RESIDENTIAL
- Special conditions: Standard
Construction
Type & style
- Home type: SingleFamily
- Architectural style: Colonial
- Property subtype: Single Family Residence
Materials
- Vinyl Siding, Aluminum Siding
- Foundation: Block
Condition
- New construction: No
- Year built: 2006
Utilities & green energy
- Sewer: Public Sewer
- Water: Public
Community & HOA
Community
- Subdivision: Jackson Twp
HOA
- Has HOA: No
Location
- Region: Spring Grove
- Municipality: JACKSON TWP
Financial & listing details
- Price per square foot: $153/sqft
- Tax assessed value: $213,435
- Annual tax amount: $7,418
- Date on market: 8/25/2026
- Listing agreement: Exclusive Right To Sell
- Inclusions: All Appliances
- Exclusions: All Staging Items
- Ownership: Fee Simple
Estimated market value
Not available
Estimated sales range
Not available
Not available
Price history
| Date | Event | Price |
|---|---|---|
| 9/6/2026 | Pending sale | $469,900$153/sqft |
Source:  Bright MLS #PAYK2110566 Report a problem Bright MLS #PAYK2110566 Report a problem | ||
| 8/25/2026 | Listed for sale | $469,900+71.7%$153/sqft |
Source: Bright MLS #PAYK2110566 Report a problem | ||
| 3/7/2006 | Sold | $273,665+375.9%$89/sqft |
Source: Public Record Report a problem | ||
| 10/27/2005 | Sold | $57,500$19/sqft |
Source: Public Record Report a problem | ||
Public tax history
| Year | Property taxes | Tax assessment |
|---|---|---|
| 2026 | $7,280 +2.4% | $213,435 |
| 2025 | $7,112 +1.1% | $213,435 |
| 2024 | $7,035 | $213,435 |
| 2023 | $7,035 +4.5% | $213,435 |
| 2022 | $6,731 -0.8% | $213,435 |
| 2021 | $6,786 +1.4% | $213,435 |
| 2020 | $6,695 +2.2% | $213,435 |
| 2019 | $6,550 +1.4% | $213,435 |
| 2018 | $6,462 +349.9% | $213,435 |
| 2017 | $1,436 | $213,435 |
| 2016 | -- | $213,435 |
| 2015 | -- | $213,435 |
| 2014 | -- | $213,435 |
| 2013 | -- | $213,435 -21.1% |
| 2012 | -- | $270,410 |
| 2011 | -- | $270,410 |
| 2010 | -- | $270,410 |
| 2009 | -- | $270,410 |
| 2008 | -- | $270,410 +0.8% |
| 2007 | -- | $268,190 |
Find assessor info on the county website
Monthly payment
Est. payment
Payment breakdown
Explore the cost of this home by adjusting the details. Changes won't be saved.Climate risks
Neighborhood: 17362
Nearby schools
Schools provided by the listing agent
- District: Spring Grove Area
Source: Bright MLS. This data may not be complete. We recommend contacting the local school district to confirm school assignments for this home.
Similar homes
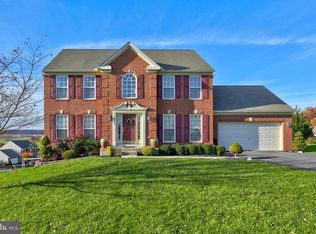
- $439,9004 bd3 ba3.4k sqft562 Monocacy Trl, Spring Grove, PA 17362For Sale
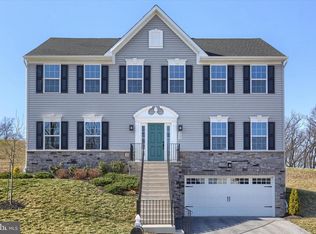
 MLS ID #PAYK2099218, FRAN VALERIO, Coldwell Banker Realty. Bright MLS
 - $325,0003 bd3 ba2.3k sqft425 Lakeview Dr, Spring Grove, PA 17362For Sale
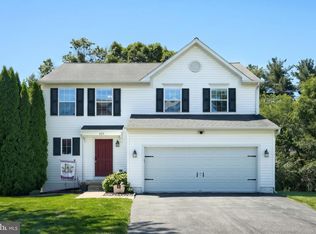 MLS ID #PAYK2103188, Debora H Speaks, RE/MAX Quality Service, Inc.. Bright MLS
 - $419,9004 bd4 ba2.5k sqft3530 Hardwood Ter, Spring Grove, PA 17362For Sale
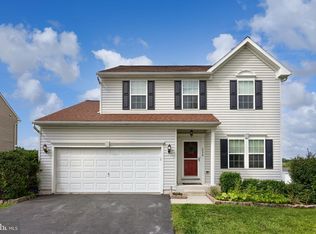 MLS ID #PAYK2110612, David Linton, Berkshire Hathaway HomeServices Homesale Realty. Bright MLS
 - $475,0004 bd3 ba3.3k sqft2005 Woodberry Rd, York, PA 17408For Sale
 MLS ID #PAYK2109768, ADRIAN SMITH, Keller Williams Realty. Bright MLS
 - $419,0004 bd3 ba2.5k sqft5303 Valley View Rd, Spring Grove, PA 17362For SaleMLS ID #PAYK2109734, Joseph Young, White Rose Realty, LLC.. Bright MLS
- $471,9003 bd2 ba1.9k sqft37 Friar Rd #35, York, PA 17408New ConstructionMLS ID #PAYK2109750, Austin Waechter, Joseph A Myers Real Estate, Inc.. Bright MLS
- $431,9004 bd3 ba2.1k sqft33 Friar Rd #37, York, PA 17408New ConstructionMLS ID #PAYK2109648, Austin Waechter, Joseph A Myers Real Estate, Inc.. Bright MLS
- $419,9005 bd4 ba2.2k sqft252 Valley View Cir, York, PA 17408For SaleMLS ID #PAYK2109516, Amber Pradhan, Ghimire Homes. Bright MLS
- $499,9004 bd3 ba3.1k sqft322 Majestic Cir, Dallastown, PA 17313For SaleMLS ID #PAYK2110052, Terri Harmon, Berkshire Hathaway HomeServices Homesale Realty. Bright MLS
- $479,9004 bd4 ba3.1k sqft2236 Bernays Dr, York, PA 17404For SaleMLS ID #PAYK2108930, Kent Anderson, Inch & Co. Real Estate, LLC. Bright MLS
- $450,0004 bd3 ba2.6k sqft224 Friendly Dr, Hanover, PA 17331For SaleMLS ID #PAAD2024532, Robin Mede-Butt, Iron Valley Real Estate Hanover. Bright MLS
- $445,9003 bd2 ba1.8k sqft194 Piedmont Way #96, Hanover, PA 17331New ConstructionMLS ID #PAAD2025028, Tom Hesselbein, Joseph A Myers Real Estate, Inc.. Bright MLS
- $460,0004 bd3 ba2.2k sqft891 Solarlight Dr, York, PA 17402For SaleMLS ID #PAYK2111128, Earl Click III, The Exchange Real Estate Company LLC. Bright MLS
- $479,0004 bd3 ba2.9k sqft79 Beck Rd, York, PA 17403For SaleMLS ID #PAYK2102060, Chris Mooney, HomeSmart Realty Advisors. Bright MLS
- $499,9004 bd3 ba3.1k sqft3413 Hartzdale Dr, Manchester, MD 21102For SaleMLS ID #MDCR2037074, Damon Poquette, Keller Williams Realty Centre. Bright MLS
- $429,0004 bd4 ba3k sqft137 Kimberly Ln, East Berlin, PA 17316For SaleMLS ID #PAAD2024534, Brian Kelly, Coldwell Banker Realty. Bright MLS
- $419,0003 bd3 ba2.5k sqft717 Ash Dr, Hanover, PA 17331For SaleMLS ID #PAYK2110638, Bill Mundorff, Berkshire Hathaway HomeServices Homesale Realty. Bright MLS
- $419,9004 bd4 ba2.6k sqft35 Fox Run Rd, Hanover, PA 17331For SaleMLS ID #PAYK2110922, Alexander Kane, Realty One Group Generations. Bright MLS
- $469,9004 bd3 ba2.3k sqft60 Tulip Tree Way, Gettysburg, PA 17325For SaleMLS ID #PAAD2025748, Ashley Brunner, LPT Realty, LLC. Bright MLS
- $389,9004 bd3 ba2.3k sqft2280 Trotter Ridge Ct, York, PA 17408For SaleMLS ID #PAYK2109852, Marie Arcuri, Coldwell Banker Realty. Bright MLS
