This 3-bedroom, 2.5-bath townhome offers 1,702 square feet and was built in 2024. The two-story floor plan features 9-foot ceilings on the main level, luxury vinyl plank flooring, and an open living, dining, and kitchen layout. The kitchen includes granite countertops, a center island, stainless steel appliances, upgraded cabinetry, and a pantry. The primary suite features a walk-in closet, dual vanity, and quartz countertops. Additional features include a one-car garage, attached storage, and a fully fenced backyard with a covered outdoor area. Conveniently located near shopping, dining, parks, and major commuter routes.
For sale
$285,000
6310 Little Drew Ln, Raleigh, NC 27610
3beds
1,702sqft
:
Get pre-qualified$1,865/mo
Townhouse, Residential
Built in 2024
1,742 Square Feet Lot
$282,100 Zestimate®
$167/sqft
$150/mo HOA
What's special
Two-story floor planCenter islandFully fenced backyardGranite countertopsOne-car garageAttached storageLuxury vinyl plank flooring
- 3 days |
- 355 |
- 41 |
Likely to sell faster than
Zillow last checked:
Listing updated:
Listed by:
Brianna RmahBuonya 919-771-7533,
Relevate Real Estate Inc.
Source: Doorify MLS,MLS#: 10182972
Facts & features
Interior
Bedrooms & bathrooms
- Bedrooms: 3
- Bathrooms: 3
- Full bathrooms: 2
- 1/2 bathrooms: 1
Heating
- Central, None
Cooling
- Ceiling Fan(s), Electric, Zoned
Appliances
- Included: Electric Range, Free-Standing Refrigerator, Ice Maker, Microwave, Range, Refrigerator
- Laundry: Electric Dryer Hookup, In Hall, Washer Hookup
Features
- Breakfast Bar, Ceiling Fan(s), Double Vanity, Granite Counters, High Ceilings, Kitchen Island, Open Floorplan, Pantry, Recessed Lighting, Stone Counters, Walk-In Closet(s)
- Flooring: Carpet, Plank, Tile, Wood
- Common walls with other units/homes: 2+ Common Walls, No One Above, No One Below
Interior area
- Total structure area: 1,702
- Total interior livable area: 1,702 sqft
- Finished area above ground: 1,702
- Finished area below ground: 0
Property
Parking
- Total spaces: 2
- Parking features: Attached, Driveway, Garage
- Attached garage spaces: 1
- Uncovered spaces: 1
Features
- Levels: Two
- Stories: 2
- Patio & porch: Deck, Patio
- Exterior features: Awning(s), Barbecue, Electric Grill, Gas Grill, Outdoor Grill, Private Yard, Rain Gutters, Storage
- Has spa: Yes
- Spa features: Above Ground, Private
- Fencing: Back Yard, Fenced
- Has view: Yes
- View description: Neighborhood, Trees/Woods
Lot
- Size: 1,742 Square Feet
- Features: Back Yard, Interior Lot, Landscaped, Level, Paved
Details
- Additional structures: Garage(s), Storage, See Remarks
- Parcel number: 173101471910000 0510889
- Zoning: NX-3
- Special conditions: Probate Listing
Construction
Type & style
- Home type: Townhouse
- Architectural style: Traditional
- Property subtype: Townhouse, Residential
- Attached to another structure: Yes
Materials
- Stone, Vinyl Siding
- Foundation: Slab
- Roof: Shingle
Condition
- New construction: No
- Year built: 2024
Utilities & green energy
- Sewer: Public Sewer
- Water: Public
- Utilities for property: Electricity Available, Water Available
Community & HOA
Community
- Features: Curbs, Sidewalks, Street Lights, Suburban
- Subdivision: Battle Bridge
HOA
- Has HOA: Yes
- Amenities included: Maintenance Structure, Management, Parking
- Services included: Maintenance Grounds
- HOA fee: $150 monthly
Location
- Region: Raleigh
Financial & listing details
- Price per square foot: $167/sqft
- Annual tax amount: $2,896
- Date on market: 7/29/2026
- Road surface type: Concrete
Estimated market value
$282,100
$268,000 - $296,000
$1,828/mo
Price history
| Date | Event | Price |
|---|---|---|
| 7/29/2026 | Listed for sale | $285,000$167/sqft |
Source:  Doorify MLS #10182972 Report a problem Doorify MLS #10182972 Report a problem | ||
Public tax history
Tax history is unavailable.
Monthly payment
Est. payment
Payment breakdown
Explore the cost of this home by adjusting the details. Changes won't be saved.Climate risks
Neighborhood: Southeast Raleigh
Nearby schools
GreatSchools rating
- 6/10East Garner ElementaryGrades: PK-5Distance: 2.3 mi
- 4/10East Garner MiddleGrades: 6-8Distance: 2.5 mi
- 7/10South Garner HighGrades: 9-12Distance: 4.9 mi
Schools provided by the listing agent
- Elementary: Wake - East Garner Elementary
- Middle: Wake - East Garner Middle
- High: Wake - South Garner High
Source: Doorify MLS. This data may not be complete. We recommend contacting the local school district to confirm school assignments for this home.
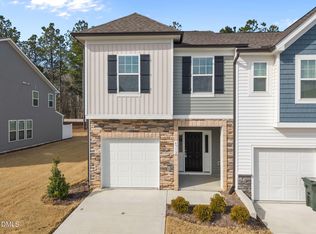
- $298,9993 bd3 ba1.7k sqft6312 Little Drew Ln, Raleigh, NC 27610Sold

- $826,9282.37 Acres6217 Rock Quarry Rd, Raleigh, NC 27610Off Market
- $330,6033 bd3 ba1.5k sqft6312 Lady Eliza, Raleigh, NC 27610Sold
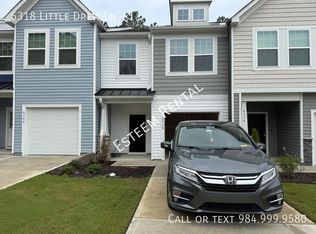
- $265,9003 bd3 ba1.5k sqft6318 Little Drew Ln #1, Raleigh, NC 27610Off Market
- $317,500-- bd2 ba1.6k sqft6320 Little Drew Ln, Raleigh, NC 27610Sold
- $286,5003 bd3 ba1.5k sqft6305 Lady Eliza Ln, Raleigh, NC 27603Off Market
- $316,500-- bd2 ba1.6k sqft6304 Lady Eliza Ln, Raleigh, NC 27610Sold
- $331,500-- bd2 ba1.6k sqft6302 Granite Quarry Dr, Raleigh, NC 27610Sold
A local agent can set up tours, give advice and negotiate with sellers.
Similar homes
- $304,9003 bd3 ba1.7k sqft3140 La Costa Way, Raleigh, NC 27610For Sale

 MLS ID #10182759, Robert Salmons. Doorify MLS
 - $294,9002 bd3 ba1.3k sqft5055 Microcline Trl, Raleigh, NC 27610For Sale
 MLS ID #10183779, Shantris Dannelle Phillips. Doorify MLS
 - $295,0003 bd3 ba1.8k sqft1617 Brownairs Ln, Raleigh, NC 27610For Sale
 MLS ID #10183659, Shaylan Good. Doorify MLS
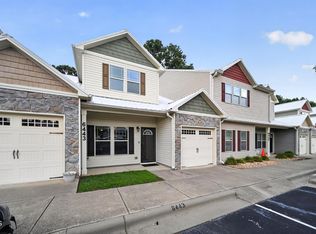
 - $289,9004 bd3 ba1.8k sqft6443 Hatchies Dr, Raleigh, NC 27610For Sale
 MLS ID #10179754, Jacqueline Shaffer. Doorify MLS
 - $319,0004 bd3 ba2.4k sqft3419 Marshlane Way, Raleigh, NC 27610For SaleMLS ID #10183303, Tom Bohlmann. Doorify MLS
- $270,0003 bd3 ba1.6k sqft4405 Lord Joseph Ct, Raleigh, NC 27610For SaleMLS ID #10160214, Craig Tribus. Doorify MLS
- $280,0003 bd2 ba1.4k sqft6412 Rock Quarry Rd, Raleigh, NC 27610For SaleMLS ID #10148329, Stirling West. Doorify MLS
- $329,9004 bd3 ba2.2k sqft7104 Snodgrass Hill Ct, Raleigh, NC 27610For SaleMLS ID #10182753, Craig Tribus. Doorify MLS
- $335,0003 bd3 ba1.7k sqft6310 Arsenal Ave, Raleigh, NC 27610For SaleMLS ID #10179743, Petra Thomas. Doorify MLS
- $285,0004 bd3 ba1.8k sqft6421 Hatchies Dr, Raleigh, NC 27610For SaleMLS ID #10171188, Sharon Baldwin. Doorify MLS
- $275,0002 bd3 ba1.4k sqft5348 Arkose Dr, Raleigh, NC 27610For SaleMLS ID #10181162, Deanna Laura Lauer. Doorify MLS
- from $294,9903 bd3 ba1.4k sqftPEARSON Plan, Battle Crossings, Raleigh, NC 27610New ConstructionDR Horton
- $285,0003 bd3 ba1.6k sqft4369 Bethel Park Dr, Raleigh, NC 27610For SaleMLS ID #10166205, Teresa Pitt. Doorify MLS
- $250,0003 bd3 ba1.3k sqft4004 Volkswalk Pl, Raleigh, NC 27610For SaleMLS ID #10169501, Dave Aumiller. Doorify MLS
- $319,9003 bd3 ba2.1k sqft3558 Sunbright Ln, Raleigh, NC 27610For SaleMLS ID #10183734, Jacqueline Shaffer. Doorify MLS
- $286,0003 bd3 ba1.3k sqft4716 Queen Pierrette St, Raleigh, NC 27610For SaleMLS ID #10162473, Thomas Ladane Shoupe. Doorify MLS
- $275,0003 bd3 ba1.6k sqft2704 Benevolence Dr, Raleigh, NC 27610For SaleMLS ID #10170578, Jim Allen. Doorify MLS
- $294,0003 bd3 ba1.7k sqft1320 Stone Manor Dr, Raleigh, NC 27610For SaleMLS ID #10169376, Brenton James Walker. Doorify MLS
- $315,0003 bd4 ba1.7k sqft2541 Kasota Ln, Raleigh, NC 27610For SaleMLS ID #10175222, Stephanie Sirl. Doorify MLS
- $300,0003 bd3 ba1.4k sqft6608 Gibraltar Rock Dr, Raleigh, NC 27610For SaleMLS ID #10167036, Scott Hoffman. Doorify MLS
