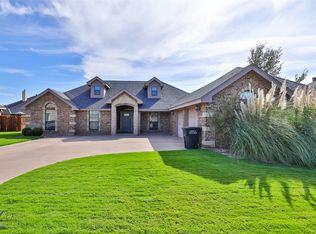
The advantages of spacious living! Come enjoy luxurious living in a well regarded Wylie Legacies neighborhood in the Southside of Abilene. This captivating 5-bedroom, 2-bathroom beauty displays the irresistible curb appeal of traditional architecture. The location is just a short drive to Wylie Schools and to Dyess AFB. Across the threshold, beautiful touches include an open floor plan, neutral color palette, and a wood burning fireplace in the living room. Worthy of a photo-op, the kitchen is gorgeous with a double oven, granite counters, an attractive island layout and a large pantry. The primary bedroom includes an ample walk-in closet and a suite that boasts a garden tub, separate shower, and dual vanities. The other four bedrooms are ready for your personal touch. More advantages include a large two car garage and a large shed for additional storage. The inviting backyard patio is perfect for enjoying outdoor living. Interest in this home will be high, so don't wait.
Sold
Price Unknown
6310 Milestone Dr, Abilene, TX 79606
5beds
2,118sqft
Single Family Residence
Built in 2013
10,802 Square Feet Lot
$391,900 Zestimate®
$--/sqft
$3,537 Estimated rent
Home value
$391,900
$372,000 - $411,000
$3,537/mo
Zestimate® history
Owner options
List your home for rent
$3,537/mo
Rent Zestimate®
Find your next renter with Zillow Rental Manager. Plus, with online applications, you can quickly screen prospective tenants – for free.
$3,537/mo
Rent Zestimate®
Refinance and save
Refinancing to a lower rate could help reduce your monthly payments and save thousands over the life of the loan.
Explore your selling options
Work with a Zillow partner agent
Leverage their expertise and Zillow's premium Showcase listings to get your home seen by more buyers.
Get startedList with your own agent
Get your home in front of millions of buyers by listing it on Zillow.
Learn how to do itSell it yourself
Take full control of how buyers see your home on Zillow by listing For Sale by Owner (FSBO).
List your homeWhat's special
Large pantryGarden tubLarge shedGranite countersLarge two car garageOpen floor planSpacious living
Zillow last checked:
Listing updated:
Listed by:
Suzanne Fulkerson 0660781,
Real Broker, LLC.
Bought with:
Tina Irias
KW SYNERGY*
Source: NTREIS,MLS#: 20386832
Facts & features
Interior
Bedrooms & bathrooms
- Bedrooms: 5
- Bathrooms: 2
- Full bathrooms: 2
Primary bedroom
- Features: Double Vanity, En Suite Bathroom, Garden Tub/Roman Tub, Separate Shower, Walk-In Closet(s)
- Level: First
Heating
- Central, Fireplace(s)
Cooling
- Central Air
Appliances
- Included: Double Oven, Dishwasher, Electric Cooktop, Electric Oven, Electric Water Heater, Disposal, Microwave
- Laundry: Washer Hookup, Electric Dryer Hookup, Laundry in Utility Room
Features
- Built-in Features, Double Vanity, Granite Counters, High Speed Internet, Kitchen Island, Open Floorplan, Pantry, Cable TV, Walk-In Closet(s), Wired for Sound
- Flooring: Carpet, Tile
- Windows: Window Coverings
- Has basement: No
- Number of fireplaces: 1
- Fireplace features: Decorative, Living Room, Wood Burning
Interior area
- Total interior livable area: 2,118 sqft
Property
Parking
- Total spaces: 2
- Parking features: Door-Single, Driveway, Garage, Garage Faces Side
- Attached garage spaces: 2
- Has uncovered spaces: Yes
Features
- Levels: One
- Stories: 1
- Patio & porch: Front Porch, Patio, Covered
- Exterior features: Storage
- Pool features: None
- Fencing: Back Yard,Wood
Lot
- Size: 10,802 Square Feet
- Features: Back Yard, Lawn, Landscaped, Level
- Residential vegetation: Grassed
Details
- Additional structures: Shed(s)
- Parcel number: 987690
Construction
Type & style
- Home type: SingleFamily
- Architectural style: Traditional,Detached
- Property subtype: Single Family Residence
Materials
- Brick
- Foundation: Slab
- Roof: Composition
Condition
- Year built: 2013
Utilities & green energy
- Sewer: Public Sewer
- Water: Public
- Utilities for property: Natural Gas Available, Sewer Available, Separate Meters, Water Available, Cable Available
Community & HOA
Community
- Security: Security System
- Subdivision: Wylie Legacies Add
HOA
- Has HOA: No
Location
- Region: Abilene
Financial & listing details
- Tax assessed value: $355,776
- Annual tax amount: $7,097
- Date on market: 7/21/2023
- Cumulative days on market: 80 days
- Listing terms: Cash,Conventional,FHA,VA Loan
Price history
| Date | Event | Price |
|---|---|---|
| 10/25/2023 | Sold | -- |
Source: NTREIS #20386832 Report a problem | ||
| 10/19/2023 | Pending sale | $365,000$172/sqft |
Source: NTREIS #20386832 Report a problem | ||
| 10/8/2023 | Contingent | $365,000$172/sqft |
Source: NTREIS #20386832 Report a problem | ||
| 8/16/2023 | Price change | $365,000-2%$172/sqft |
Source: NTREIS #20386832 Report a problem | ||
| 7/21/2023 | Listed for sale | $372,500+36.7%$176/sqft |
Source: NTREIS #20386832 Report a problem | ||
| 9/15/2017 | Sold | -- |
Source: Agent Provided Report a problem | ||
| 8/2/2017 | Pending sale | $272,500$129/sqft |
Source: Stovall, REALTORS #13650657 Report a problem | ||
| 7/24/2017 | Listed for sale | $272,500$129/sqft |
Source: Stovall, REALTORS #13650657 Report a problem | ||
| 7/24/2017 | Pending sale | $272,500$129/sqft |
Source: Stovall, REALTORS #13650657 Report a problem | ||
| 7/18/2017 | Listed for sale | $272,500$129/sqft |
Source: Stovall, REALTORS #13650657 Report a problem | ||
| 10/3/2014 | Sold | -- |
Source: Agent Provided Report a problem | ||
Public tax history
| Year | Property taxes | Tax assessment |
|---|---|---|
| 2025 | $6,708 -6.7% | $355,776 -0.2% |
| 2024 | $7,187 +89.3% | $356,580 +7.8% |
| 2023 | $3,797 -27.1% | $330,837 +10% |
| 2022 | $5,210 | $300,761 +10% |
| 2021 | -- | $273,419 +2.3% |
| 2020 | $5,210 | $267,260 +0% |
| 2019 | $5,210 -16.3% | $267,144 +5.1% |
| 2018 | $6,222 | $254,136 -7.1% |
| 2017 | $6,222 +5.2% | $273,704 +1.2% |
| 2016 | $5,912 | $270,525 +1.8% |
| 2015 | -- | $265,671 +18.7% |
| 2014 | -- | $223,825 +13897.8% |
| 2013 | -- | $1,599 |
Find assessor info on the county website
Neighborhood: Far Southside
Nearby homes
- $410,0003 bd2 ba2.1k sqft6318 Milestone Dr, Abilene, TX 79606Off Market
- $421,8004 bd2 ba2.5k sqft6302 Milestone Dr, Abilene, TX 79606Off Market

- $--3 bd2 ba1.9k sqft4909 Prominent Way, Abilene, TX 79606Sold
- $481,8004 bd3 ba2.6k sqft4901 Prominent Way, Abilene, TX 79606Off Market
- $417,7004 bd3 ba2.2k sqft4917 Prominent Way, Abilene, TX 79606Off Market
- $410,4003 bd2 ba2.3k sqft6326 Milestone Dr, Abilene, TX 79606Off Market
- $425,8004 bd2 ba2k sqft6309 Milestone Dr, Abilene, TX 79606Off Market
- $402,2004 bd2 ba2.2k sqft5001 Cocopah Trl, Abilene, TX 79606Off Market
Nearby schools
GreatSchools rating
- 9/10Wylie West Junior High SchoolGrades: 5-8Distance: 1.4 mi
- 7/10Wylie High SchoolGrades: 9-12Distance: 0.2 mi
- NAWylie Elementary SchoolGrades: K-2Distance: 1.7 mi
Schools provided by the listing agent
- Elementary: Wylie West
- High: Wylie
- District: Wylie ISD, Taylor Co.
Source: NTREIS. This data may not be complete. We recommend contacting the local school district to confirm school assignments for this home.
- Texas
- Taylor County
- Abilene
- 79606
- Far Southside
- 6310 Milestone Dr
Nearby cities
Nearby neighborhoods
Nearby zip codes
Other Abilene Topics
