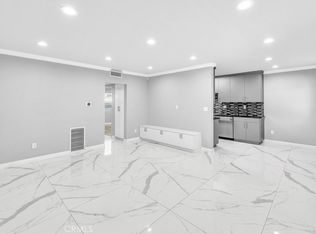
Welcome to this exquisite "Townhome Style" condominium situated within the desirable "North Hollywood Terrace" resort-like community in Valley Glen! This home showcases a bright, expansive floor plan with designer wood laminate flooring that seamlessly extends throughout the main level.
The inviting living room, enhanced by newly installed recessed LED lighting, seamlessly connects to the chef's kitchen, boasting granite countertops, new stainless steel appliances, traditional wood cabinets, and recessed lighting. Continuing through the residence, you'll discover a full bathroom adorned with new lighting and sink fixtures, alongside a generously sized downstairs bedroom offering direct sliding door access to the outdoor patio, perfect for entertaining friends and family. Ascending to the upper level, two spacious bedrooms await, one featuring a private balcony accessible via sliding doors. Both bedrooms are appointed with new plush carpeting, sliding mirrored closet doors, and a luxurious spa-like full bathroom boasting custom dual vanities, tile flooring, and a serene jetted soaker tub with shower. Further enhancements include fresh interior paint, upgraded fixtures, an in-unit laundry area, and a carport with two separate storage cabinets. Indulge in the plethora of amenities offered by this exceptional community, including three pools, a playground, a recreation room, and lush landscaped grounds. Additionally, take advantage of the proximity to the new NOHO West shopping center, which includes a Trader Joe’s, LA Fitness, Starbucks, various dining options, and a new dog park. Act fast to secure this remarkable condo—this rare opportunity won’t last long!
Sold for $610,000
Listed by: RE/MAX One • Spencer Salter • Contact: 818-879-3293
Bought with: The Agency
$610,000
6310 Morse Ave, North Hollywood, CA 91606
3beds
1,197sqft
Townhouse
Built in 1964
6.4 Acres Lot
$567,500 Zestimate®
$510/sqft
$3,981 Estimated rent
Home value
$567,500
$528,000 - $607,000
$3,981/mo
Zestimate® history
Owner options
List your home for rent
$3,981/mo
Rent Zestimate®
Find your next renter with Zillow Rental Manager. Plus, with online applications, you can quickly screen prospective tenants – for free.
$3,981/mo
Rent Zestimate®
Refinance and save
$4,475/mo
Est. payment
Refinancing to a lower rate could help reduce your monthly payments and save thousands over the life of the loan.
$4,475/mo
Est. payment
Explore your selling options
Work with a Zillow partner agent
Leverage their expertise and Zillow's premium Showcase listings to get your home seen by more buyers.
Get startedList with your own agent
Get your home in front of millions of buyers by listing it on Zillow.
Learn how to do itSell it yourself
Take full control of how buyers see your home on Zillow by listing For Sale by Owner (FSBO).
List your homeWhat's special
Custom dual vanitiesSliding mirrored closet doorsPrivate balconyNew plush carpetingRecreation roomDirect sliding door accessVarious dining options
Zillow last checked:
Listing updated:
Listed by:
Spencer Salter DRE #02082680 818-879-3293,
RE/MAX One
Bought with:
Ramiro Rivas, DRE #01406511
The Agency
Source: CRMLS,MLS#: SR24033037 Originating MLS: California Regional MLS
Originating MLS: California Regional MLSFacts & features
Interior
Bedrooms & bathrooms
- Bedrooms: 3
- Bathrooms: 2
- Full bathrooms: 2
- Main level bathrooms: 1
- Main level bedrooms: 1
Rooms
- Room types: Bedroom, Kitchen, Living Room, Primary Bathroom, Primary Bedroom, Dining Room
Primary bedroom
- Features: Primary Suite
Bedroom
- Features: Bedroom on Main Level
Bathroom
- Features: Bathroom Exhaust Fan, Bathtub, Granite Counters, Soaking Tub, Separate Shower, Tub Shower
Kitchen
- Features: Granite Counters, Kitchen/Family Room Combo, Updated Kitchen
Heating
- Central
Cooling
- Central Air
Appliances
- Included: Dishwasher, Disposal, Gas Range, Microwave, Washer
- Laundry: Washer Hookup, Inside, Upper Level
Features
- Built-in Features, Balcony, Crown Molding, Separate/Formal Dining Room, Granite Counters, High Ceilings, Pantry, Storage, Bedroom on Main Level, Primary Suite
- Flooring: Carpet, Laminate
- Has fireplace: No
- Fireplace features: None
- Common walls with other units/homes: 2+ Common Walls
Interior area
- Total interior livable area: 1,197 sqft
Property
Parking
- Total spaces: 1
- Parking features: Carport
- Carport spaces: 1
Accessibility
- Accessibility features: Parking
Features
- Levels: Two
- Stories: 2
- Entry location: Front Door
- Pool features: Heated, Salt Water, Association
- Has spa: Yes
- Spa features: Association, Heated, In Ground
- Has view: Yes
- View description: Courtyard, Mountain(s), Neighborhood
Lot
- Size: 6.4 Acres
Details
- Parcel number: 2331032218
- Zoning: LAR3
- Special conditions: Standard
Construction
Type & style
- Home type: Townhouse
- Property subtype: Townhouse
- Attached to another structure: Yes
Condition
- New construction: No
- Year built: 1964
Utilities & green energy
- Sewer: Public Sewer
- Water: Public
- Utilities for property: Cable Available, Electricity Available, Natural Gas Available, Phone Available, Sewer Available, Water Available
Community & HOA
Community
- Features: Street Lights, Sidewalks
HOA
- Has HOA: Yes
- Amenities included: Call for Rules, Management, Playground, Pool, Sauna, Security
- HOA fee: $576 monthly
- HOA name: North Hollywood Terrace OA
- HOA phone: 818-861-7887
Location
- Region: North Hollywood
Financial & listing details
- Price per square foot: $510/sqft
- Tax assessed value: $622,200
- Annual tax amount: $7,585
- Date on market: 2/21/2024
- Cumulative days on market: 9 days
- Listing terms: Cash,Conventional
Price history
| Date | Event | Price |
|---|---|---|
| 4/25/2024 | Sold | $610,000+10.9%$510/sqft |
Source:  CRMLS #SR24033037 Report a problem CRMLS #SR24033037 Report a problem | ||
| 3/16/2024 | Pending sale | $549,900$459/sqft |
Source: CRMLS #SR24033037 Report a problem | ||
| 3/1/2024 | Contingent | $549,900$459/sqft |
Source: CRMLS #SR24033037 Report a problem | ||
| 2/21/2024 | Listed for sale | $549,900+41.4%$459/sqft |
Source: CRMLS #SR24033037 Report a problem | ||
| 8/30/2023 | Sold | $389,000$325/sqft |
Source: Public Record Report a problem | ||
Public tax history
| Year | Property taxes | Tax assessment |
|---|---|---|
| 2025 | $7,585 +56.5% | $622,200 +59.9% |
| 2024 | $4,845 +137.8% | $389,000 +140.1% |
| 2023 | $2,038 +4.9% | $162,024 +2% |
| 2022 | $1,943 +1.6% | $158,848 +2% |
| 2021 | $1,912 -0.8% | $155,735 +1% |
| 2020 | $1,927 | $154,139 +2% |
| 2019 | $1,927 +5.9% | $151,118 +2% |
| 2018 | $1,819 | $148,156 +2% |
| 2017 | $1,819 +2.4% | $145,252 +2% |
| 2016 | $1,777 +3.1% | $142,405 +1.5% |
| 2015 | $1,723 +0.8% | $140,267 +2% |
| 2014 | $1,709 | $137,520 +2.5% |
| 2012 | -- | $134,216 +2% |
| 2011 | -- | $131,585 +0.8% |
| 2010 | -- | $130,603 -0.2% |
| 2009 | -- | $130,914 +2% |
| 2008 | -- | $128,348 +2% |
| 2007 | -- | $125,832 +2% |
| 2006 | -- | $123,365 |
| 2005 | -- | $123,365 +4% |
| 2004 | -- | $118,576 +1.9% |
| 2003 | -- | $116,404 +2% |
| 2002 | -- | $114,122 +14.1% |
| 2000 | -- | $100,000 |
Find assessor info on the county website
Neighborhood: Valley Glen
Nearby homes
- $417,0002 bd2 ba942 sqft6342 Morse Ave APT 102, North Hollywood, CA 91606Sold

- $480,0002 bd2 ba917 sqft6342 Morse Ave APT 104, North Hollywood, CA 91606Sold
- $570,0003 bd2 ba1.1k sqft6342 Morse Ave APT 201, North Hollywood, CA 91606Sold
- $494,6002 bd1 ba1.1k sqft6306 Morse Ave, North Hollywood, CA 91606Off Market

- $452,3002 bd2 ba1.1k sqft6308 Morse Ave, North Hollywood, CA 91606Off Market
- $447,5002 bd2 ba1.1k sqft6316 Morse Ave, North Hollywood, CA 91606Off Market
- $547,6003 bd3 ba1.3k sqft6318 Morse Ave, North Hollywood, CA 91606Off Market
- $551,4003 bd3 ba1.3k sqft6258 Morse Ave, North Hollywood, CA 91606Off Market
- $534,7003 bd3 ba1.3k sqft6260 Morse Ave, North Hollywood, CA 91606Off Market
Nearby schools
GreatSchools rating
- 6/10John B. Monlux Elementary SchoolGrades: K-5Distance: 0.4 mi
- 6/10James Madison Middle SchoolGrades: 6-8Distance: 0.8 mi
- 5/10Ulysses S. Grant Senior High SchoolGrades: 9-12Distance: 0.5 mi
Get a cash offer in 3 minutes
Find out how much your home could sell for in as little as 3 minutes with a no-obligation cash offer.
Estimated market value
$567,500
Get a cash offer in 3 minutes
Find out how much your home could sell for in as little as 3 minutes with a no-obligation cash offer.
Estimated market value
$567,500
- California
- Los Angeles County
- Los Angeles
- 91606
- Valley Glen
- 6310 Morse Ave
Nearby cities
Nearby neighborhoods
Nearby zip codes
Other Los Angeles Topics
