Skip main navigation
Sold
  • Price Unknown

    6310 N Talgach View Dr, Wasilla, AK 99654

    4beds
    2,535sqft
    Single Family Residence
    Built in 2004
    1.04 Acres Lot
    $667,100 Zestimate®
    $--/sqft
    $3,490 Estimated rent

    Home value

    $667,100

    $607,000 - $734,000

    $3,490/mo

    Zestimate® history
    Loading
    Loading...

    Owner options

    List your home for rent

    $3,490/mo

    Rent Zestimate®

    Find your next renter with Zillow Rental Manager. Plus, with online applications, you can quickly screen prospective tenants – for free.

    Learn more

    $3,490/mo

    Rent Zestimate®

    Refinance and save

    Refinancing to a lower rate could help reduce your monthly payments and save thousands over the life of the loan.

    See today's rates

    Explore your selling options

    Work with a Zillow partner agent

    Leverage their expertise and Zillow's premium Showcase listings to get your home seen by more buyers.

    Get started

    List with your own agent

    Get your home in front of millions of buyers by listing it on Zillow.

    Learn how to do it

    Sell it yourself

    Take full control of how buyers see your home on Zillow by listing For Sale by Owner (FSBO).

    List your home

    What's special

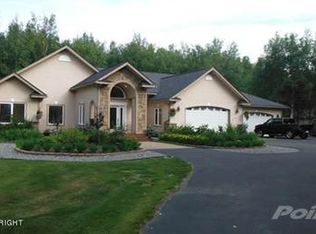
    This immaculate property is a rare find, offering a perfect blend of comfort, space, and modern conveniences. A large, paved driveway welcomes you to this stunning 2,535 sq. ft. home, which features 4 bedrooms, 2 full bathrooms, and a half bathroom.The kitchen is beautifully appointed with granite countertops, custom cabinets, and a pantry which opens up to a vaulted ceiling living room. You will find 9-foot ceilings throughout the first floor. The main living area boasts a natural gas fireplace, formal living room, family room, and formal dining room. For additional storage and versatility, this property includes a detached 1,800 sq. ft. shop, encompassing 1,170 sq. ft. of shop space with a convenient half bath and a 630 sq. ft. finished bonus room perfect for more family fun. The detached shop has in floor heat. Located in a desirable neighborhood, outdoor enthusiasts will appreciate the proximity to Hatcher's Pass, relaxing in the hot tub (added 2021) inside a tub house, 12 x 16 sq. ft. greenhouse, and 12x20 shed. The exterior features on this property include durable, upgraded Hardie siding that is fire, weather, pest, and moisture resistant. The maintenance-free Trex decking enhances the home's outdoor living spaces. The property features a 40+ year shingle rating, ensuring long-term beauty and reliability. For added security and peace of mind, a Generac generator switch powers the home, shop, and tub house. Recent updates include a new home boiler (2020) and home water heater (2019). This property, with 3,165 sq. ft.(shop recreational room plus house) of living space, offers plenty of options for storage, organization, hobbies, and relaxation. It's truly a property that meets the needs of modern living, with room to grow. This custom home is truly a rare find.

    Zillow last checked:

    Listing updated:

    Listed by:

    Emilie Cullison,

    Elite Real Estate Group

    Bought with:

    Stephanie Gamble

    Keller Williams Realty Alaska Group of Wasilla

    Source: AKMLS,MLS#: 24-14862MLS Logo

    Facts & features

    Interior

    Bedrooms & bathrooms
    • Bedrooms: 4
    • Bathrooms: 4
    • Full bathrooms: 2
    • 1/2 bathrooms: 2
    Heating
    • Baseboard, Natural Gas
    Appliances
    • Included: Dishwasher, Refrigerator
    • Laundry: Washer &/Or Dryer Hookup
    Features
    • Family Room, Granite Counters, Pantry, Soaking Tub, Solid Surface Counter, Storage
    • Has basement: No
    • Has fireplace: Yes
    • Fireplace features: Gas
    • Common walls with other units/homes: No Common Walls
    Interior area
    • Total structure area: 2,535
    • Total interior livable area: 2,535 sqft

    Property

    Parking
    • Total spaces: 5
    • Parking features: Garage Door Opener, Paved, RV Access/Parking, Attached, Detached, No Carport
    • Attached garage spaces: 5
    • Has uncovered spaces: Yes
    Features
    • Levels: Two
    • Stories: 2
    • Exterior features: Private Yard
    • Spa features: Heated
    • Has view: Yes
    • View description: Mountain(s), Partial
    • Waterfront features: None, No Access
    Lot
    • Size: 1.04 Acres
    • Features: Covenant/Restriction, Landscaped, Road Service Area, Views
    • Topography: Level
    Details
    • Additional structures: Workshop, Greenhouse
    • Parcel number: 3202B04L013
    • Zoning: UNK
    • Zoning description: Unknown (re: all MSB)

    Construction

    Type & style
    • Home type: SingleFamily
    • Property subtype: Single Family Residence
    Materials
    • Wood Frame - 2x6, See Remarks
    • Foundation: Block
    • Roof: Shingle
    Condition
    • New construction: No
    • Year built: 2004
    • Major remodel year: 2022
    Details
    • Builder name: Gillespie Homes

    Utilities & green energy

    • Sewer: Septic Tank
    • Water: Well
    • Utilities for property: Phone Connected

    Community & neighborhood

    Location
    • Region: Wasilla

    Price history

    DateEventPrice
    6/18/2025Sold--
    Source: AKMLS #24-14862 Report a problem
    5/18/2025Pending sale$645,000$254/sqft
    Source: AKMLS #24-14862 Report a problem
    5/15/2025Price change$645,000-7.8%$254/sqft
    Source: AKMLS #24-14862 Report a problem
    5/8/2025Price change$699,500-6.7%$276/sqft
    Source: AKMLS #24-14862 Report a problem
    4/17/2025Price change$749,500-3.3%$296/sqft
    Source: AKMLS #24-14862 Report a problem
    3/7/2025Price change$775,000-2.5%$306/sqft
    Source: AKMLS #24-14862 Report a problem
    2/7/2025Price change$795,000-4.8%$314/sqft
    Source: AKMLS #24-14862 Report a problem
    1/31/2025Price change$834,900-1.7%$329/sqft
    Source: AKMLS #24-14862 Report a problem
    12/27/2024Listed for sale$849,000$335/sqft
    Source: AKMLS #24-14862 Report a problem
    5/30/2005Sold--
    Source: Agent Provided Report a problem
    1/20/2004Sold--
    Source: AKMLS #03-815687 Report a problem

    Public tax history

    YearProperty taxesTax assessment
    2025$6,783 +0%$594,500 +2.5%
    2024$6,781 +8.2%$580,000 +4.3%
    2023$6,266 +3%$556,300 +10.4%
    2022$6,081 +2.3%$504,100 +13%
    2021$5,943 +3%$446,000 +6.5%
    2020$5,770 +1.6%$418,600 +2.5%
    2019$5,680 +2.7%$408,400 +2.1%
    2018$5,532 +15%$400,000 +1%
    2017$4,810 $395,900 +1.4%
    2016$4,810 $390,500 +5%
    2015$4,810 $371,800 +1.2%
    2014$4,810 $367,500 +1.4%
    2013-- $362,400 +0.6%
    2012-- $360,100 +13.9%
    2011-- $316,200 -7.9%
    2010-- $343,200 -0.2%
    2009-- $343,900 -2.2%
    2008-- $351,800
    2007-- $351,800 +3453.5%
    2003-- $9,900 +98%
    2002-- $5,000
    2001-- $5,000
    2000-- $5,000

    Find assessor info on the county website

    Neighborhood: 99654

    Nearby schools

    GreatSchools rating
    Schools provided by the listing agent
    • Elementary: Shaw
    • Middle: Colony
    • High: Colony

    Source: AKMLS. This data may not be complete. We recommend contacting the local school district to confirm school assignments for this home.

    Sell for more on Zillow
    Get a Zillow Showcase℠ listing at no additional cost and you could sell for .
    $667,100
    2% more
    +$13,342
    With Zillow Showcase(estimated)
    $680,442