Skip main navigation
Sold for $795,000
Street View
  • $795,000

    6310 NE 31st Ave, Portland, OR 97211

    5beds
    2,900sqft
    SingleFamily
    Built in 1959
    4,791 Square Feet Lot
    $792,700 Zestimate®
    $274/sqft
    $2,497 Estimated rent

    Home value

    $792,700

    $737,000 - $856,000

    $2,497/mo

    Zestimate® history
    Loading
    Loading...

    Owner options

    List your home for rent

    $2,497/mo

    Rent Zestimate®

    Find your next renter with Zillow Rental Manager. Plus, with online applications, you can quickly screen prospective tenants – for free.

    Learn more

    $2,497/mo

    Rent Zestimate®

    Refinance and save

    $4,924/mo

    Est. payment

    Refinancing to a lower rate could help reduce your monthly payments and save thousands over the life of the loan.

    See today's rates

    $4,924/mo

    Est. payment

    Explore your selling options

    Work with a Zillow partner agent

    Leverage their expertise and Zillow's premium Showcase listings to get your home seen by more buyers.

    Get started

    List with your own agent

    Get your home in front of millions of buyers by listing it on Zillow.

    Learn how to do it

    Sell it yourself

    Take full control of how buyers see your home on Zillow by listing For Sale by Owner (FSBO).

    List your home

    What's special

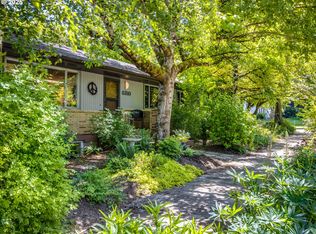
    Beautiful mid-century home on corner lot in Concordia neighborhood. One block from the new modern Faubion school, near Concordia University, Fernhill park. Native landscaping, vaulted ceilings, original oak floors, earthquake strapping, newer furnace and AC, period details. Basement apartment with its own entrance for additional flexibility. The home lives like a 3/1.5 on the main level and 2/1 downstairs. [Home Energy Score = 4. HES Report at https://api.greenbuildingregistry.com/report/pdf/R190432-20180524.pdf]

    Facts & features

    Interior

    Bedrooms & bathrooms
    • Bedrooms: 5
    • Bathrooms: 3
    • Full bathrooms: 3
    Heating
    • Forced air
    Appliances
    • Included: Dryer, Range / Oven, Washer
    Features
    • Garage Door Opener, Vaulted Ceiling(s), Separate Living Quarters/Apartment/Aux Living Unit
    • Flooring: Hardwood
    • Basement: Finished
    • Has fireplace: Yes
    Interior area
    • Total interior livable area: 2,900 sqft

    Property

    Parking
    • Parking features: Garage - Attached
    Accessibility
    • Accessibility features: Garage on Main, Utility room on main
    Features
    • Exterior features: Brick
    Lot
    • Size: 4,791 sqft
    Details
    • Parcel number: R190432

    Construction

    Type & style
    • Home type: SingleFamily
    Materials
    • Roof: Shake / Shingle
    Condition
    • Year built: 1959

    Utilities & green energy

    Green energy
    • Green verification: Home Energy Score

    Community & neighborhood

    Location
    • Region: Portland

    Other

    Other facts
    • AdditionalRoom1Description: Utility Room
    • AdditionalRooms: Utility Room, Bedroom 4, Bedroom 5, Guest Quarters
    • Bedroom2Level: Main
    • Bedroom3Level: Main
    • ExteriorFeatures: Guest Quarters, Water Feature, Storm Window(s)
    • FamilyRoomLevel: Main
    • FuelDescription: Gas
    • HotWaterDescription: Electricity
    • KitchenRoomLevel: Main
    • ListingStatus: Pending
    • LivingRoomLevel: Main
    • AccessibilityYN: Yes
    • MasterBedroomLevel: Main
    • AdditionalRoom1Level: Main
    • PropertyCategory: Residential
    • GarageType: Oversized
    • Style: 1 Story
    • BasementFoundation: Daylight, Separate Living Quarters/Apartment/Aux Living Unit, Exterior Entry
    • HeatingDescription: Zoned, Forced Air 95+%
    • InteriorFeatures: Garage Door Opener, Vaulted Ceiling(s), Separate Living Quarters/Apartment/Aux Living Unit
    • AdditionalRoom3Level: Lower
    • AllRoomFeatures: Formal, Eating Area
    • WaterDescription: Public
    • AccessibilityFeatures: Garage on Main, Utility room on main
    • KitchenAppliances: Dishwasher, Microwave
    • AdditionalRoom2Level: Lower
    • AdditionalRoom2Description: Bedroom 4
    • ExteriorDescription: Wood Siding
    • AmenitiesAddlRm4Level: Lower
    • AdditionalRoom3Description: Bedroom 5
    • KitchenRoomFeatures: Eating Area
    • AmenitiesAddlRm4Description: Guest Quarters
    • GreenBuildingVerificationType: Home Energy Score
    • RoofType: Composition
    • StandardStatus: Pending
    • CoolingDescription: Central Air
    • FireplaceDescription: Wood Burning
    • LegalDescription: IRVINGTON PK, BLOCK 43, W 1/2 OF LOT 1&3&5&7
    • TaxID: R190432

    Price history

    DateEventPrice
    8/12/2025Sold$795,000+27.2%$274/sqft
    Source: Public Record Report a problem
    8/10/2018Sold$625,000+1%$216/sqft
    Source: RMLS (OR) #18246800 Report a problem
    6/28/2018Pending sale$618,800$213/sqft
    Source: Living Room Realty #18246800 Report a problem
    6/19/2018Price change$618,800-1.8%$213/sqft
    Source: Living Room Realty #18246800 Report a problem
    5/30/2018Listed for sale$629,900+180%$217/sqft
    Source: Living Room Realty #18246800 Report a problem
    6/24/2005Sold$225,000+1.4%$78/sqft
    Source: Public Record Report a problem
    10/4/2002Sold$222,000$77/sqft
    Source: Public Record Report a problem

    Public tax history

    YearProperty taxesTax assessment
    2025$9,581 +3.7%$355,560 +3%
    2024$9,236 +4%$345,210 +3%
    2023$8,881 +2.2%$335,160 +3%
    2022$8,689 +1.7%$325,400 +3%
    2021$8,542 +9%$315,930 +3%
    2020$7,836 +3.8%$306,730 +3%
    2019$7,548 $297,800 +3%
    2018$7,548 -50.2%$289,130 +30.3%
    2017$15,145 +198.1%$221,920 +3%
    2016$5,080 $215,460 +3%
    2015$5,080 +2.7%$209,190 +3%
    2014$4,947 +3.9%$203,100 +3%
    2013$4,759 +10.5%$197,190 +3%
    2012$4,305 +3.9%$191,450 +3%
    2011$4,143 +5.4%$185,880 +3%
    2010$3,931 +2.7%$180,470 +3%
    2009$3,828 +6%$175,220 +3%
    2008$3,612 +0.3%$170,120 +3%
    2007$3,602 +11.4%$165,170 +3%
    2006$3,234 +4.7%$160,360 +3%
    2005$3,089 -8.2%$155,690 +3%
    2004$3,365 +2.3%$151,160 +3%
    2003$3,290 +8.9%$146,760 +3%
    2002$3,022 +7.4%$142,490 +6.1%
    2000$2,814 +7.6%$134,320 +3%
    1999$2,617 $130,410

    Find assessor info on the county website

    Neighborhood: Concordia

    Nearby schools

    GreatSchools rating
    Schools provided by the listing agent
    • Elementary: Faubion
    • High: Jefferson

    Source: The MLS. This data may not be complete. We recommend contacting the local school district to confirm school assignments for this home.

    Get a cash offer in 3 minutes
    Find out how much your home could sell for in as little as 3 minutes with a no-obligation cash offer.
    Estimated market value
    $792,700
    Get a cash offer in 3 minutes
    Find out how much your home could sell for in as little as 3 minutes with a no-obligation cash offer.
    Estimated market value
    $792,700