Located in Christina Woods! Opportunity to own a 4 bedroom/2bath home with POOL on a LARGE (.39 acre), WATERFRONT homesite. Family Friendly, split floorplan. Primary Bedroom has window overlooking the pool and pond beyond, and features a generous, En-suite bathroom, with dual sink/vanity, accessed through sliding, barn doors. On the opposite side of the home, three secondary bedrooms have continued hand carved laminate flooring, ceiling fans and share the second bathroom. The second bathroom has been updated, with a dual sink vanity, highlighted by a shiplap wall, tub/shower combo and pool access. The Kitchen is located in the heart of the home and has Corian countertops, subway tile, stainless steel appliances and a pass-through window to the pool/lanai area. Home also boasts a separate Family Room, Dining Room and Living Room. The home is well suited for outdoor entertainment, accessible through the Family & Dining Room sliding doors and offers peaceful views of the pool and pond. Christina Woods has a voluntary, low, annual HOA & No CDD fees. The home is located near shopping & dining, medical, major roadways and Loyce E. Harpe Park, which in addition to soccer & softball fields, offers a mountain bicycle trail, hiking trail, disc golf course and fishing. Schedule your showing today!
Sold for $375,000
$375,000
6310 OAK SQUARE E, LAKELAND, FL 33813
4beds
1,913sqft
Single Family Residence
Built in 1975
0.39 Acres Lot
$370,200 Zestimate®
$196/sqft
$2,769 Estimated rent
Home value
$370,200
$337,000 - $407,000
$2,769/mo
Zestimate® history
Owner options
List your home for rent
$2,769/mo
Rent Zestimate®
Find your next renter with Zillow Rental Manager. Plus, with online applications, you can quickly screen prospective tenants – for free.
$2,769/mo
Rent Zestimate®
Refinance and save
$2,524/mo
Est. payment
Refinancing to a lower rate could help reduce your monthly payments and save thousands over the life of the loan.
$2,524/mo
Est. payment
Explore your selling options
Work with a Zillow partner agent
Leverage their expertise and Zillow's premium Showcase listings to get your home seen by more buyers.
Get startedList with your own agent
Get your home in front of millions of buyers by listing it on Zillow.
Learn how to do itSell it yourself
Take full control of how buyers see your home on Zillow by listing For Sale by Owner (FSBO).
List your homeWhat's special
En-suite bathroomCorian countertopsSubway tileSeparate family roomWaterfront homesiteCeiling fansSplit floorplan
Zillow last checked:
Listing updated:
Listed by:
Claudia Tritton 863-409-3764,
ROOST REALTY GROUP LLC 863-398-0267
Bought with:
Gayle Yanes, 3560766
LPT REALTY, LLC.
Source: Stellar MLS,MLS#: L4955881 Originating MLS: Lakeland
Originating MLS: Lakeland
Facts & features
Interior
Bedrooms & bathrooms
- Bedrooms: 4
- Bathrooms: 2
- Full bathrooms: 2
Primary bedroom
- Features: En Suite Bathroom, Built-in Closet
- Level: First
- Area: 195 Square Feet
- Dimensions: 13x15
Bedroom 2
- Features: Built-in Closet
- Level: First
- Area: 121 Square Feet
- Dimensions: 11x11
Bedroom 3
- Features: Built-in Closet
- Level: First
- Area: 154 Square Feet
- Dimensions: 11x14
Bedroom 4
- Features: Built-in Closet
- Level: First
- Area: 150 Square Feet
- Dimensions: 10x15
Primary bathroom
- Features: Shower No Tub
- Level: First
- Area: 78 Square Feet
- Dimensions: 6x13
Bathroom 2
- Features: Tub With Shower
- Level: First
- Area: 56.25 Square Feet
- Dimensions: 7.5x7.5
Dining room
- Level: First
- Area: 100 Square Feet
- Dimensions: 10x10
Family room
- Level: First
- Area: 225 Square Feet
- Dimensions: 15x15
Kitchen
- Level: First
- Area: 144 Square Feet
- Dimensions: 9x16
Laundry
- Level: First
- Area: 120 Square Feet
- Dimensions: 12x10
Living room
- Level: First
- Area: 280 Square Feet
- Dimensions: 14x20
Heating
- Central
Cooling
- Central Air
Appliances
- Included: Dryer, Electric Water Heater, Range, Refrigerator, Washer
- Laundry: Electric Dryer Hookup, In Garage, Laundry Room, Washer Hookup
Features
- Ceiling Fan(s), Living Room/Dining Room Combo, Primary Bedroom Main Floor
- Flooring: Laminate, Tile
- Doors: Sliding Doors
- Has fireplace: No
Interior area
- Total structure area: 2,626
- Total interior livable area: 1,913 sqft
Property
Parking
- Total spaces: 2
- Parking features: Garage - Attached
- Attached garage spaces: 2
Features
- Levels: One
- Stories: 1
- Exterior features: Other, Private Mailbox
- Has private pool: Yes
- Pool features: In Ground
- Has view: Yes
- View description: Pool, Water, Pond
- Has water view: Yes
- Water view: Water,Pond
- Waterfront features: Pond
Lot
- Size: 0.39 Acres
- Dimensions: 112 x 125
- Features: In County, Landscaped
Details
- Parcel number: 232924141830000340
- Zoning: PUD
- Special conditions: None
Construction
Type & style
- Home type: SingleFamily
- Property subtype: Single Family Residence
Materials
- Block, Brick, Stucco
- Foundation: Slab
- Roof: Shingle
Condition
- New construction: No
- Year built: 1975
Utilities & green energy
- Sewer: Public Sewer
- Water: Public
- Utilities for property: Cable Available, Electricity Connected, Public, Sewer Connected
Community & HOA
Community
- Pet fee: $0 monthly
- Subdivision: CHRISTINA WOODS
HOA
- Has HOA: Yes
- HOA fee: $21 monthly
- HOA name: Christina Homeowner Ass. Inc./ Holly Scarangella
- HOA phone: 863-268-5881
Location
- Region: Lakeland
Financial & listing details
- Price per square foot: $196/sqft
- Tax assessed value: $296,951
- Annual tax amount: $677
- Date on market: 9/18/2025
- Cumulative days on market: 17 days
- Listing terms: Cash,Conventional
- Ownership: Fee Simple
- Total actual rent: 0
- Electric utility on property: Yes
- Road surface type: Paved
Price history
| Date | Event | Price |
|---|---|---|
| 11/21/2025 | Sold | $375,000-6.2%$196/sqft |
Source:  Stellar MLS #L4955881 Report a problem Stellar MLS #L4955881 Report a problem | ||
| 10/6/2025 | Pending sale | $399,900$209/sqft |
Source: Stellar MLS #L4955881 Report a problem | ||
| 9/18/2025 | Listed for sale | $399,900+61.3%$209/sqft |
Source: Stellar MLS #L4955881 Report a problem | ||
| 8/5/2019 | Sold | $248,000+3.3%$130/sqft |
Source: Public Record Report a problem | ||
| 7/2/2019 | Pending sale | $240,000$125/sqft |
Source: RE/MAX Champions #W7813976 Report a problem | ||
| 6/28/2019 | Listed for sale | $240,000+95.1%$125/sqft |
Source: RE/MAX CHAMPIONS #W7813976 Report a problem | ||
| 2/6/1998 | Sold | $123,000$64/sqft |
Source: Public Record Report a problem | ||
Public tax history
| Year | Property taxes | Tax assessment |
|---|---|---|
| 2025 | -- | $227,973 +2.9% |
| 2024 | -- | $221,548 +3% |
| 2023 | -- | $215,095 +3% |
| 2022 | -- | $208,830 +3% |
| 2021 | -- | $202,748 +1.4% |
| 2020 | -- | $199,949 +76.6% |
| 2019 | $1,062 -30.2% | $113,193 +1.9% |
| 2018 | $1,520 +2.6% | $111,082 +2.1% |
| 2017 | $1,482 +47.3% | $108,797 +2.1% |
| 2016 | $1,006 -1.8% | $106,559 +0.7% |
| 2015 | $1,024 -23.2% | $105,818 +0.8% |
| 2014 | $1,334 +31% | $104,978 +1.5% |
| 2013 | $1,018 +3.6% | $103,427 +1.7% |
| 2012 | $983 -26.2% | $101,698 -17.5% |
| 2011 | $1,331 +0.1% | $123,212 +1.5% |
| 2010 | $1,330 -1% | $121,391 +2.7% |
| 2009 | $1,342 +6.4% | $118,200 +0.1% |
| 2008 | $1,262 | $118,082 |
| 2007 | -- | -- |
| 2006 | $1,534 | -- |
| 2005 | -- | -- |
| 2004 | -- | -- |
| 2003 | $1,349 +3.9% | $105,943 +4.9% |
| 2002 | $1,298 +2.1% | $101,035 +1.6% |
| 2001 | $1,270 | $99,444 |
Find assessor info on the county website
Neighborhood: Lakeland Highlands
Nearby homes
- $432,4004 bd2 ba2.3k sqft103 Oak N Sq, Lakeland, FL 33813Off Market
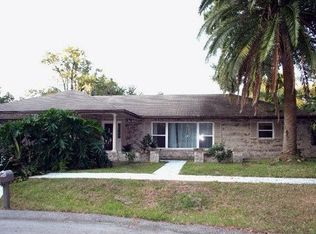
- $432,4004 bd2 ba2.3k sqft103 Oak Sq N #PETS, Lakeland, FL 33813Off Market
- $440,0004 bd2 ba2.3k sqft103 Oak Sq N, Lakeland, FL 33813Sold
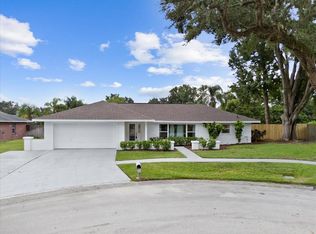
- $386,9004 bd2 ba2k sqft6314 Oak Sq E, Lakeland, FL 33813Off Market
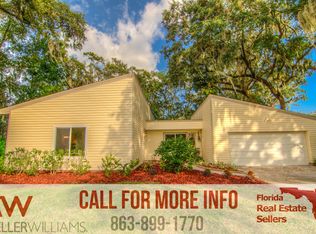
- $1,020-- bd-- ba-- sqftThousand Oaks Dr, Lakeland, FL 33813Off Market
- $436,8003 bd2 ba2.1k sqft102 Elm Sq S, Lakeland, FL 33813Off Market
- $457,6004 bd2 ba1.9k sqft6234 Elm Sq E, Lakeland, FL 33813Off Market
- $397,5004 bd2 ba1.8k sqft6353 Butternut Dr, Lakeland, FL 33813Off Market
Nearby schools
GreatSchools rating
- 4/10Scott Lake Elementary SchoolGrades: PK-5Distance: 0.8 mi
- 4/10Lakeland Highlands Middle SchoolGrades: 6-8Distance: 1.9 mi
- 5/10George W. Jenkins Senior High SchoolGrades: 9-12Distance: 2.3 mi
Schools provided by the listing agent
- Elementary: Scott Lake Elem
- Middle: Lakeland Highlands Middl
- High: George Jenkins High
Source: Stellar MLS. This data may not be complete. We recommend contacting the local school district to confirm school assignments for this home.
Get a cash offer in 3 minutes
Find out how much your home could sell for in as little as 3 minutes with a no-obligation cash offer.
Estimated market value
$370,200
Get a cash offer in 3 minutes
Find out how much your home could sell for in as little as 3 minutes with a no-obligation cash offer.
Estimated market value
$370,200
- Florida
- Polk County
- Lakeland
- 33813
- Lakeland Highlands
- 6310 OAK SQUARE E
Nearby cities
Nearby neighborhoods
Nearby zip codes
Other Lakeland Topics
