This beautiful open concept home will make you want to curl up and get cozy.
The main level offers two spacious bedrooms. Master bedroom has large walk in closet and large bathroom. Second bedroom is located next to the main bathroom.
The large foyer will make all of your company feel welcome. Coat closet is located close to the front door.
The utility area provides main floor laundry and large walk in pantry. A pocket doors will hide this space when your company is present. Washer and dryer do come with the house.
The kitchen has gorgeous mocha stained cabinetry by Koch Cabinetry from Furniture Studio. Countertop are a travertine laminate. Your guest will enjoy the bar height countertops as you social. Stove, refrigerator and dishwasher will come with the home. Sink does have garbage disposal.
Main level offers natural hardwood white oak floors, tile and carpet in the bedrooms.
The Lennox gas fireplace has recently had a facelift with a new maple mantel in mocha stain.
The lower level offers a large carpeted family room to fit any family, a spacious carpeted office or workspace, tiled bathroom and a third carpeted bedroom with large walk in closet. Tons of storage spaces.
The outside of this adorable home offers CertainTeed siding and shingles, Anderson windows with low E4 glass.
Other home features:
Lennox high efficiency heating and cooling system with programmable thermostat.
Lighting provided by Furniture Studio.
Wooded lot
Well/Septic
2 car garage
Sprinkler System
Sold for $290,000
$290,000
6310 Pointe Haven Dr, Wisconsin Rapids, WI 54494
3beds
1,388sqft
SingleFamily
Built in 2010
0.65 Acres Lot
$307,700 Zestimate®
$209/sqft
$1,788 Estimated rent
Home value
$307,700
$286,000 - $329,000
$1,788/mo
Zestimate® history
Owner options
List your home for rent
$1,788/mo
Rent Zestimate®
Find your next renter with Zillow Rental Manager. Plus, with online applications, you can quickly screen prospective tenants – for free.
$1,788/mo
Rent Zestimate®
Refinance and save
$1,998/mo
Est. payment
Refinancing to a lower rate could help reduce your monthly payments and save thousands over the life of the loan.
$1,998/mo
Est. payment
Explore your selling options
Work with a Zillow partner agent
Leverage their expertise and Zillow's premium Showcase listings to get your home seen by more buyers.
Get startedList with your own agent
Get your home in front of millions of buyers by listing it on Zillow.
Learn how to do itSell it yourself
Take full control of how buyers see your home on Zillow by listing For Sale by Owner (FSBO).
List your homeWhat's special
Facts & features
Interior
Bedrooms & bathrooms
- Bedrooms: 3
- Bathrooms: 3
- Full bathrooms: 3
Appliances
- Included: Dishwasher, Dryer, Garbage disposal, Range / Oven, Refrigerator, Washer
Features
- Flooring: Tile, Carpet, Hardwood
- Basement: Partially finished
- Has fireplace: Yes
Interior area
- Total interior livable area: 1,388 sqft
Property
Parking
- Total spaces: 2
- Parking features: Garage - Attached
Features
- Exterior features: Vinyl
Lot
- Size: 0.65 Acres
Details
- Parcel number: 0704863
Construction
Type & style
- Home type: SingleFamily
Materials
- Roof: Shake / Shingle
Condition
- Year built: 2010
Community & HOA
Location
- Region: Wisconsin Rapids
Financial & listing details
- Price per square foot: $209/sqft
- Tax assessed value: $297,100
- Annual tax amount: $3,985
Price history
| Date | Event | Price |
|---|---|---|
| 5/30/2025 | Sold | $290,000+16%$209/sqft |
Source: Public Record Report a problem | ||
| 3/24/2021 | Listing removed | -- |
Source: Owner Report a problem | ||
| 3/26/2020 | Listing removed | $249,900$180/sqft |
Source: Owner Report a problem | ||
| 3/5/2020 | Listed for sale | $249,900+73.8%$180/sqft |
Source: Owner Report a problem | ||
| 4/7/2008 | Sold | $143,800-11.2%$104/sqft |
Source: Public Record Report a problem | ||
| 2/13/2006 | Sold | $162,000$117/sqft |
Source: Public Record Report a problem | ||
Public tax history
| Year | Property taxes | Tax assessment |
|---|---|---|
| 2025 | $3,985 +2.4% | $191,400 |
| 2024 | $3,891 +0.7% | $191,400 |
| 2023 | $3,864 +3.5% | $191,400 |
| 2022 | $3,733 +3% | $191,400 |
| 2021 | $3,623 +1.2% | $191,400 |
| 2020 | $3,578 +35.8% | $191,400 +31.2% |
| 2019 | $2,635 +0.6% | $145,900 |
| 2018 | $2,619 +2.6% | $145,900 |
| 2017 | $2,552 +2.2% | $145,900 |
| 2016 | $2,497 -2% | $145,900 |
| 2015 | $2,548 | $145,900 |
| 2014 | -- | $145,900 |
| 2013 | -- | $145,900 |
| 2012 | -- | $145,900 |
| 2011 | -- | $145,900 |
| 2010 | -- | $145,900 -7.7% |
| 2009 | -- | $158,100 |
| 2008 | -- | $158,100 +1.1% |
| 2007 | -- | $156,400 +22.9% |
| 2006 | -- | $127,300 |
| 2005 | -- | $127,300 +1471.6% |
| 2004 | -- | $8,100 |
| 2003 | -- | $8,100 |
| 2002 | -- | $8,100 |
| 2001 | -- | $8,100 |
| 2000 | -- | $8,100 |
Find assessor info on the county website
Neighborhood: Lake Wazeecha
Nearby homes
- $460,0003 bd3 ba2.3k sqft6320 Pointe Haven Dr, Wisconsin Rapids, WI 54494Sold

- $342,100-- bd-- ba-- sqft6120 Pointe Haven Dr, Wisconsin Rapids, WI 54494Off Market
- $360,0004 bd3 ba2.7k sqft6230 Pointe Haven Dr, Wisconsin Rapids, WI 54494Sold
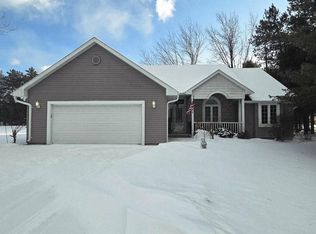
- $--0.53 acresPoint Haven Dr #2, Wisconsin Rapids, WI 54494Off Market
- $281,900-- bd-- ba-- sqft4110 64th St S, Wisconsin Rapids, WI 54494Off Market
- $405,700-- bd-- ba-- sqft6410 Whitrock Ave, Wisconsin Rapids, WI 54494Off Market
- $342,000-- bd-- ba-- sqft6310 Pointe Pl, Wisconsin Rapids, WI 54494Off Market
- $425,8003 bd2 ba2.1k sqft6211 Pointe Pl, Wisconsin Rapids, WI 54494Off Market
Nearby schools
GreatSchools rating
- 4/10Grant Elementary SchoolGrades: PK-5Distance: 1.4 mi
- 5/10Wisconsin Rapids Area Middle SchoolGrades: 6-8Distance: 5.7 mi
- 1/10River Cities High SchoolGrades: 9-12Distance: 1.6 mi
Sell for more on Zillow
Get a Zillow Showcase℠ listing at no additional cost and you could sell for .
$307,700
2% more
+$6,154
With Zillow Showcase(estimated)
$313,854
Sell for more on Zillow
Get a Zillow Showcase℠ listing at no additional cost and you could sell for .
$307,700
2% more
+$6,154
With Zillow Showcase(estimated)
$313,854
- Wisconsin
- Wood County
- Wisconsin Rapids
- 54494
- Lake Wazeecha
- 6310 Pointe Haven Dr
Nearby cities
Nearby neighborhoods
Nearby zip codes
Other Wisconsin Rapids Topics
- Apartments for Rent in 54494
- Houses for Sale in 54494
- Houses for Rent in 54494
- 54494 Real Estate
- Wisconsin Rapids Condos
- Houses for Sale in Wisconsin Rapids
- Newest Listings in Wisconsin Rapids
- Wisconsin Rapids Home Values
- Wisconsin Rapids Real Estate Agents
- Wisconsin Rapids Refinance
- Wisconsin Rapids Mortgage Rates
