Skip main navigation
Sold for $615,000
  • $615,000

    6310 Remington Dr, Frederick, MD 21701

    4beds
    3,926sqft
    Single Family Residence
    Built in 1996
    10,072 Square Feet Lot
    $613,800 Zestimate®
    $157/sqft
    $3,628 Estimated rent

    Home value

    $613,800

    $571,000 - $663,000

    $3,628/mo

    Zestimate® history
    Loading
    Loading...

    Owner options

    List your home for rent

    $3,628/mo

    Rent Zestimate®

    Find your next renter with Zillow Rental Manager. Plus, with online applications, you can quickly screen prospective tenants – for free.

    Learn more

    $3,628/mo

    Rent Zestimate®

    Refinance and save

    $3,858/mo

    Est. payment

    Refinancing to a lower rate could help reduce your monthly payments and save thousands over the life of the loan.

    See today's rates

    $3,858/mo

    Est. payment

    Explore your selling options

    Work with a Zillow partner agent

    Leverage their expertise and Zillow's premium Showcase listings to get your home seen by more buyers.

    Get started

    List with your own agent

    Get your home in front of millions of buyers by listing it on Zillow.

    Learn how to do it

    Sell it yourself

    Take full control of how buyers see your home on Zillow by listing For Sale by Owner (FSBO).

    List your home

    What's special

    Walk-in closetExercise roomOpen light-filled floor planWell-appointed hall bathDedicated theater roomBrand-new refrigerator and dishwasherCenter island
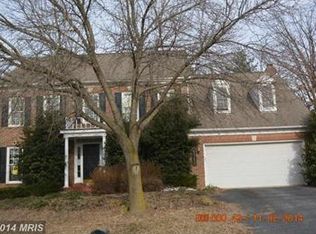
    :::SOLD AS-IS::: Welcome to this beautifully maintained home in the highly sought-after Spring Ridge community, offering nearly 4,000 square feet of finished living space on a .23-acre lot. With 4 bedrooms, 2 full baths, and 2 half baths, this residence blends space, comfort, and thoughtful updates in one of Frederick’s most amenity-rich neighborhoods. The main level showcases an open, light-filled floor plan with freshly refinished hardwood floors and ideal flow for both everyday living and entertaining. The gourmet eat-in kitchen features a center island, abundant cabinetry and workspace, and brand-new refrigerator and dishwasher. Multiple living spaces include a welcoming family room with fireplace and deck access, a formal dining room with bump-out, a formal living room, and a private office/study/library. A convenient half bath completes this level. Upstairs, you’ll find new carpeting throughout. The spacious primary suite offers a walk-in closet and an updated en-suite bath with dual vanity, soaking tub, and separate shower. Three additional generously sized bedrooms share a well-appointed hall bath. Unlike many homes in Spring Ridge, the fully finished lower level is 100% functional and incredibly versatile, featuring a large recreation area, dedicated theater room, wet bar, exercise room, half bath, and a bonus den and room in the basement that could easily serve as an additional bedroom or flex space. Additional highlights include solar panels for energy efficiency and utility savings, plus a newly installed tankless water heater. Spring Ridge is known for its resort-style amenities, including four pools, tennis, pickleball and basketball courts, trails, a community center, soccer field, playgrounds, and year-round neighborhood events. Located in the Oakdale High School district and just minutes from I-70, I-270, Route 15, and only 3 miles from historic downtown Frederick. :::SOLD AS-IS:::

    Zillow last checked:

    Listing updated:

    Listed by:

    Jose Centeno 301-466-3481,

    Charis Realty Group

    Bought with:

    Jed Williams, RBR002718

    Hagan Realty

    Source: Bright MLS,MLS#: MDFR2079992MLS Logo

    Facts & features

    Interior

    Bedrooms & bathrooms
    • Bedrooms: 4
    • Bathrooms: 4
    • Full bathrooms: 2
    • 1/2 bathrooms: 2
    • Main level bathrooms: 1
    Rooms
    • Room types: Living Room, Dining Room, Kitchen, Family Room, Library, Foyer, Breakfast Room, Study, Laundry, Storage Room
    Breakfast room
    • Level: Main
    • Area: 126 Square Feet
    • Dimensions: 9 X 14
    Dining room
    • Level: Main
    • Area: 168 Square Feet
    • Dimensions: 12 X 14
    Family room
    • Features: Fireplace - Wood Burning
    • Level: Main
    • Area: 252 Square Feet
    • Dimensions: 14 X 18
    Foyer
    • Level: Main
    • Area: 104 Square Feet
    • Dimensions: 8 X 13
    Kitchen
    • Level: Main
    • Area: 160 Square Feet
    • Dimensions: 10 X 16
    Laundry
    • Level: Unspecified
    Library
    • Level: Main
    • Area: 99 Square Feet
    • Dimensions: 9 X 11
    Living room
    • Level: Main
    • Area: 168 Square Feet
    • Dimensions: 12 X 14
    Storage room
    • Level: Unspecified
    Study
    • Level: Unspecified
    Heating
    • Central, Natural Gas
    Cooling
    • Central Air, Natural Gas
    Appliances
    • Included: Dishwasher, Disposal, Extra Refrigerator/Freezer, Ice Maker, Oven/Range - Gas, Range Hood, Refrigerator, Cooktop, Gas Water Heater
    • Laundry: Laundry Room
    Features
    • Attic, Breakfast Area, Family Room Off Kitchen, Kitchen Island, Kitchen - Table Space, Dining Area, Eat-in Kitchen, Chair Railings, Crown Molding, Primary Bath(s), Open Floorplan, 2 Story Ceilings, 9'+ Ceilings
    • Flooring: Wood
    • Windows: Window Treatments
    • Basement: Finished
    • Number of fireplaces: 1
    • Fireplace features: Glass Doors, Mantel(s)
    Interior area
    • Total structure area: 5,325
    • Total interior livable area: 3,926 sqft
    • Finished area above ground: 2,527
    • Finished area below ground: 1,399

    Property

    Parking
    • Total spaces: 2
    • Parking features: Garage Faces Front, Attached
    • Attached garage spaces: 2
    Accessibility
    • Accessibility features: None
    Features
    • Levels: Three
    • Stories: 3
    • Patio & porch: Deck
    • Exterior features: Sidewalks
    • Pool features: Community
    • Fencing: Back Yard
    • Has view: Yes
    • View description: Street
    Lot
    • Size: 10,072 Square Feet
    • Features: Landscaped
    Details
    • Additional structures: Above Grade, Below Grade
    • Parcel number: 1109284338
    • Zoning: PUD
    • Special conditions: Standard

    Construction

    Type & style
    • Home type: SingleFamily
    • Architectural style: Colonial
    • Property subtype: Single Family Residence
    Materials
    • Vinyl Siding
    • Foundation: Permanent
    • Roof: Asphalt
    Condition
    • New construction: No
    • Year built: 1996

    Utilities & green energy

    • Sewer: Public Sewer
    • Water: Public

    Community & HOA

    Community
    • Security: Electric Alarm, Security System
    • Subdivision: Spring Ridge
    HOA
    • Has HOA: Yes
    • Amenities included: Pool, Community Center, Soccer Field, Basketball Court, Tennis Court(s), Tot Lots/Playground
    • Services included: Common Area Maintenance, Snow Removal
    • HOA fee: $103 monthly
    Location
    • Region: Frederick

    Financial & listing details

    • Price per square foot: $157/sqft
    • Tax assessed value: $519,000
    • Annual tax amount: $6,290
    • Date on market: 4/9/2026
    • Listing agreement: Exclusive Right To Sell
    • Inclusions: Radon Remediation System, Pool Table, Surround Sound System, Projector, Electric Fireplace, Shuffleboard Table, Small Flat Screen Tv, Gym Equipment
    • Ownership: Fee Simple

    Price history

    DateEventPrice
    4/30/2026Sold$615,000+2.5%$157/sqft
    Source: Bright MLS #MDFR2079992 Report a problem
    4/25/2026Pending sale$599,995$153/sqft
    Source: Bright MLS #MDFR2079992 Report a problem
    4/13/2026Contingent$599,995$153/sqft
    Source: Bright MLS #MDFR2079992 Report a problem
    4/9/2026Listed for sale$599,995-7.7%$153/sqft
    Source: Bright MLS #MDFR2079992 Report a problem
    4/8/2026Listing removed$649,900$166/sqft
    Source: Bright MLS #MDFR2074888 Report a problem
    3/26/2026Price change$649,900-3.7%$166/sqft
    Source: Bright MLS #MDFR2074888 Report a problem
    3/5/2026Price change$675,000-3.6%$172/sqft
    Source: Bright MLS #MDFR2074888 Report a problem
    2/12/2026Listed for sale$699,900+4274.4%$178/sqft
    Source: Bright MLS #MDFR2074888 Report a problem
    8/19/2016Sold$16,000-95.7%$4/sqft
    Source: Public Record Report a problem
    6/21/2010Sold$369,900$94/sqft
    Source: Public Record Report a problem
    4/10/2010Listed for sale$369,900+68.7%$94/sqft
    Source: NRT MidAtlantic #FR7304553 Report a problem
    11/19/1996Sold$219,220+101.1%$56/sqft
    Source: Public Record Report a problem
    8/23/1996Sold$109,000$28/sqft
    Source: Public Record Report a problem

    Public tax history

    YearProperty taxesTax assessment
    2025$6,430 +8%$519,000 +6.5%
    2024$5,952 +11.4%$487,100 +6.8%
    2023$5,344 +7.3%$455,933 -6.4%
    2022$4,978 +7.9%$487,100 +23.8%
    2021$4,613 +1.8%$393,600
    2020$4,533 +1.8%--
    2019$4,453 +1.8%$393,600 +5.5%
    2018$4,373 $373,100
    2017$4,373 +11.6%$373,100 +10%
    2016$3,920 $339,167 +5.3%
    2015$3,920 $322,200
    2014$3,920 $322,200
    2013-- $322,200 -2%
    2012-- $328,800
    2011-- $328,800
    2010-- $328,800 -32.1%
    2009-- $484,160 +12.8%
    2008-- $429,352 +14.6%
    2007-- $374,546 +17.1%
    2006-- $319,740 +10.8%
    2005-- $288,696 +12%
    2004-- $257,653 +13.7%
    2003-- $226,610 +2.6%
    2002-- $220,836 +2.7%
    2001-- $215,063
    Find assessor info on the county website

    Neighborhood: 21701

    Nearby schools

    GreatSchools rating
    Schools provided by the listing agent
    • Elementary: Spring Ridge
    • Middle: Governor Thomas Johnson
    • High: Oakdale
    • District: Frederick County Public Schools

    Source: Bright MLS. This data may not be complete. We recommend contacting the local school district to confirm school assignments for this home.

    Get a cash offer in 3 minutes
    Find out how much your home could sell for in as little as 3 minutes with a no-obligation cash offer.
    Estimated market value
    $613,800
    Get a cash offer in 3 minutes
    Find out how much your home could sell for in as little as 3 minutes with a no-obligation cash offer.
    Estimated market value
    $613,800