Nestled in the luxurious Wolf Ranch community, this must-see end unit patio home features 4 bedrooms and 5 bathrooms, complete with an attached 3-car garage. As you enter, a home office with welcoming French doors greets you. Beyond lies a spacious living room with a designer feel, anchored by a stone gas fireplace with a wooden mantle. This living space flows smoothly into the updated kitchen, equipped with granite counters, stainless steel appliances, a gas range, tile backsplash, a large granite island, a deep farmhouse sink, and a walk-in pantry. Adjacent to the kitchen is a formal dining area, perfect for hosting dinner parties or BBQs, with easy access to the patio through sliding glass doors. The fully fenced concrete patio provides a fantastic space for entertainment or relaxation. The low-maintenance lifestyle is ensured with the HOA maintaining all community grounds. The main level also offers an expansive master bedroom with an en-suite bathroom and a spacious walk-in closet. The bathroom features granite countertops, a tile backsplash, and a large walk-in shower. Another main-level bedroom comes with a full en-suite bathroom. A laundry room and a half-bathroom complete the main level. 3,846 SQFT in all, take the open iron railed staircase down to the basement to find an expansive family room with a wet bar, perfect for gatherings or movie nights. Two additional basement bedrooms and two full bathrooms offer an ideal space for children or guests. Adding to its appeal, this home is located in the highly sought-after D-20 school district and the growing Wolf Ranch community, which boasts excellent amenities. Enjoy a clubhouse, pool, splash park, 398 acres of planned parks/open spaces, Wolf Lake (great for paddle boarding), 7 miles of finished trails (22+ miles of planned trails), playgrounds, and numerous community events (Fall Festival and Food Truck Fridays to name a few). Your ideal lifestyle awaits you here!
Sold for $685,000
$685,000
6310 Resplendent Ct, Colorado Springs, CO 80924
4beds
3,846sqft
Single Family Residence
Built in 2017
7,993 Square Feet Lot
$664,900 Zestimate®
$178/sqft
$3,746 Estimated rent
Home value
$664,900
$625,000 - $705,000
$3,746/mo
Zestimate® history
Owner options
List your home for rent
$3,746/mo
Rent Zestimate®
Find your next renter with Zillow Rental Manager. Plus, with online applications, you can quickly screen prospective tenants – for free.
$3,746/mo
Rent Zestimate®
Refinance and save
$4,313/mo
Est. payment
Refinancing to a lower rate could help reduce your monthly payments and save thousands over the life of the loan.
$4,313/mo
Est. payment
Explore your selling options
Work with a Zillow partner agent
Leverage their expertise and Zillow's premium Showcase listings to get your home seen by more buyers.
Get startedList with your own agent
Get your home in front of millions of buyers by listing it on Zillow.
Learn how to do itSell it yourself
Take full control of how buyers see your home on Zillow by listing For Sale by Owner (FSBO).
List your homeWhat's special
Stone gas fireplaceEnd unit patio homeBasement bedroomsExpansive family roomWalk-in pantryLarge granite islandSliding glass doors
Zillow last checked:
Listing updated:
Listed by:
Thomas Kenney 719-650-7290,
Better Homes and Gardens Real Estate Kenney & Company,
Sarah Grimm 719-660-9568
Bought with:
Kathy Tutko ABR CRS PMN SRES
HomeSmart
Source: elevateMLS,MLS#: 9406470
Facts & features
Interior
Bedrooms & bathrooms
- Bedrooms: 4
- Bathrooms: 5
- Full bathrooms: 2
- 3/4 bathrooms: 2
- 1/2 bathrooms: 1
Basement
- Area: 1923
Heating
- Forced Air
Cooling
- Central Air
Appliances
- Included: Dishwasher, Disposal, Gas in Kitchen, Microwave, Oven, Refrigerator
- Laundry: Gas Hook-up, Main Level
Features
- Flooring: Wood
- Basement: Full,Partially Finished
- Number of fireplaces: 2
- Fireplace features: Basement, Gas, Two
- Common walls with other units/homes: End Unit
Interior area
- Total structure area: 3,846
- Total interior livable area: 3,846 sqft
- Finished area above ground: 1,923
- Finished area below ground: 1,923
Property
Parking
- Total spaces: 3
- Parking features: Attached, Garage Amenities (Other), See Remarks, Concrete Driveway
- Attached garage spaces: 3
Features
- Patio & porch: Concrete, Enclosed
Lot
- Size: 7,993 Square Feet
- Features: Corner Lot, Cul-De-Sac, Level, Hiking Trail, Near Fire Station, Near Hospital, Near Park, Near Schools, Near Shopping Center, Landscaped
Details
- Parcel number: 5231220029
Construction
Type & style
- Home type: SingleFamily
- Architectural style: Ranch
- Property subtype: Single Family Residence
- Attached to another structure: Yes
Materials
- Stone, Stucco, Other, Framed on Lot
- Roof: Composite Shingle
Condition
- Existing Home
- New construction: No
- Year built: 2017
Details
- Builder model: San Isabel-D
- Builder name: Classic Homes
Utilities & green energy
- Water: Municipal
- Utilities for property: Phone Available
Community & HOA
Community
- Features: Clubhouse, Parks or Open Space, Playground, Pool, Green Areas, Lake/Pond, Landscape Maintenance
HOA
- Services included: Common Utilities, Covenant Enforcement, Insurance, Lawn, Management, Snow Removal, Trash Removal
- HOA fee: $418 monthly
Location
- Region: Colorado Springs
Financial & listing details
- Price per square foot: $178/sqft
- Tax assessed value: $734,634
- Annual tax amount: $4,470
- Date on market: 5/30/2024
- Listing terms: Cash,Conventional,VA Loan
Price history
| Date | Event | Price |
|---|---|---|
| 2/21/2025 | Sold | $685,000-2%$178/sqft |
Source:  elevateMLS #9406470 Report a problem elevateMLS #9406470 Report a problem | ||
| 1/14/2025 | Pending sale | $698,999$182/sqft |
Source:  REcolorado as distributed by MLS GRID #7337263 Report a problem REcolorado as distributed by MLS GRID #7337263 Report a problem | ||
| 1/14/2025 | Contingent | $698,999$182/sqft |
Source: elevateMLS #9406470 Report a problem | ||
| 11/8/2024 | Price change | $698,9990%$182/sqft |
Source: elevateMLS #9406470 Report a problem | ||
| 8/16/2024 | Price change | $699,000-2.2%$182/sqft |
Source: elevateMLS #9406470 Report a problem | ||
| 5/30/2024 | Listed for sale | $715,000+50.7%$186/sqft |
Source: elevateMLS #9406470 Report a problem | ||
| 8/27/2018 | Sold | $474,500$123/sqft |
Source: Public Record Report a problem | ||
Public tax history
| Year | Property taxes | Tax assessment |
|---|---|---|
| 2024 | $5,649 +26.4% | $49,220 |
| 2023 | $4,471 -5.7% | $49,220 +35.7% |
| 2022 | $4,743 | $36,260 -2.8% |
| 2021 | -- | $37,310 +4.6% |
| 2020 | $4,754 +0.6% | $35,670 |
| 2019 | $4,725 +673.5% | $35,670 +4.3% |
| 2018 | $611 -86.6% | $34,200 +646.7% |
| 2017 | $4,570 | $4,580 |
Find assessor info on the county website
Neighborhood: Briargate
Nearby homes
- $597,7004 bd3 ba2.9k sqft6320 Resplendent Ct, Colorado Springs, CO 80924Off Market
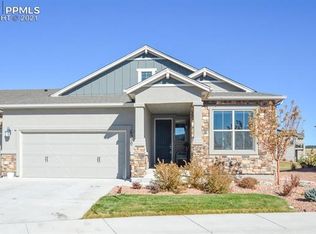
- $785,5004 bd4 ba4.1k sqft8426 Caddis, Colorado Springs, CO 80924Off Market
- $602,1004 bd3 ba1.5k sqft6330 Resplendent Ct, Colorado Springs, CO 80924Off Market
- $510,900-- bd-- ba-- sqft9194 Wolf Lake Dr, Colorado Springs, CO 80924Off Market
- $681,7004 bd4 ba3.1k sqft9309 Kathi Creek Dr, Colorado Springs, CO 80924Off Market
- $645,5004 bd2 ba1.7k sqft6340 Resplendent Ct, Colorado Springs, CO 80924Off Market
- $621,7003 bd3 ba1.5k sqft6319 Resplendent Ct, Colorado Springs, CO 80924Off Market
- $641,3004 bd3 ba2.9k sqft6309 Resplendent Ct, Colorado Springs, CO 80924Off Market
Nearby schools
GreatSchools rating
- 7/10Legacy Peak Elementary SchoolGrades: PK-5Distance: 0.6 mi
- 7/10Chinook Trail Middle SchoolGrades: 6-8Distance: 1.2 mi
- 9/10Liberty High SchoolGrades: 9-12Distance: 1.3 mi
Schools provided by the listing agent
- Elementary: Legacy Peak
- Middle: Chinook Trail
- High: Liberty
- District: Academy-20
Source: elevateMLS. This data may not be complete. We recommend contacting the local school district to confirm school assignments for this home.
Get a cash offer in 3 minutes
Find out how much your home could sell for in as little as 3 minutes with a no-obligation cash offer.
Estimated market value
$664,900
Get a cash offer in 3 minutes
Find out how much your home could sell for in as little as 3 minutes with a no-obligation cash offer.
Estimated market value
$664,900
- Colorado
- El Paso County
- Colorado Springs
- 80924
- Briargate
- 6310 Resplendent Ct
Nearby cities
Nearby neighborhoods
- Briargate Real estate
- Central Colorado Springs Real estate
- Cimarron Hills Real estate
- East Colorado Springs Real estate
- Northeast Colorado Springs Real estate
- Northwest Colorado Springs Real estate
- Old Colorado City Real estate
- Powers Real estate
- Southeast Colorado Springs Real estate
- Southwest Colorado Springs Real estate
Nearby zip codes
Other Colorado Springs Topics
- Apartments for Rent in 80924
- Houses for Sale in 80924
- Houses for Rent in 80924
- 80924 Real Estate
- Colorado Springs Condos
- Houses for Sale in Colorado Springs
- Newest Listings in Colorado Springs
- Colorado Springs Home Values
- Colorado Springs Real Estate Agents
- Colorado Springs Refinance
- Colorado Springs Mortgage Rates
