Skip main navigation
Sold
  • Price Unknown

    6310 RIDGE PASS DR, San Antonio, TX 78233

    4beds
    1,804sqft
    Single Family Residence
    Built in 1976
    7,710.12 Square Feet Lot
    $252,500 Zestimate®
    $--/sqft
    $1,934 Estimated rent

    Home value

    $252,500

    $237,000 - $268,000

    $1,934/mo

    Zestimate® history
    Loading
    Loading...

    Owner options

    List your home for rent

    $1,934/mo

    Rent Zestimate®

    Find your next renter with Zillow Rental Manager. Plus, with online applications, you can quickly screen prospective tenants – for free.

    Learn more

    $1,934/mo

    Rent Zestimate®

    Refinance and save

    Refinancing to a lower rate could help reduce your monthly payments and save thousands over the life of the loan.

    See today's rates

    Explore your selling options

    Work with a Zillow partner agent

    Leverage their expertise and Zillow's premium Showcase listings to get your home seen by more buyers.

    Get started

    List with your own agent

    Get your home in front of millions of buyers by listing it on Zillow.

    Learn how to do it

    Sell it yourself

    Take full control of how buyers see your home on Zillow by listing For Sale by Owner (FSBO).

    List your home

    What's special

    Cozy fireplaceFresh paintLush backyardSpacious floor planGranite countersRecently poured patio slabSerene views
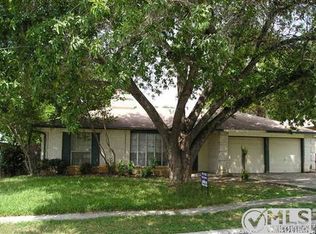
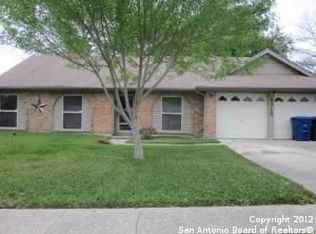
    Beautifully updated single story home features a spacious floor plan with 4BR, 2-Full baths and 2-car garage. Fresh paint and recently installed vinyl plank floors are just some of the many updates. Step into a welcoming living and dining space bathed in the gentle glow of natural light. The expansive kitchen offers granite counters and abundant storage, seamlessly flows into a charming breakfast nook, complete with a bay window offering serene views of the lush backyard-an ideal spot for savoring your morning brew. A cozy fireplace is the focal point in the family room. The owner's retreat features an ensuite bath with walk-in shower and a great size closet. The secondary bedrooms share a well appointed full bath with a relaxing tub. Exterior features include all sides brick, recently poured patio slab, gutters and multiple fruit trees. Nestled in an established neighborhood, this home enjoys proximity to Loop 1604, I-35, and IKEA. NEISD schools. Adding to its appeal, the foundation has been expertly repaired with a lifetime warranty, fully transferable.

    Zillow last checked:

    Listing updated:

    Listed by:

    Bradley Burnes TREC #682586 (210) 387-9404,

    Real Broker, LLC

    Source: LERA MLS,MLS#: 1767738MLS Logo

    Facts & features

    Interior

    Bedrooms & bathrooms
    • Bedrooms: 4
    • Bathrooms: 2
    • Full bathrooms: 2
    Primary bedroom
    • Features: Full Bath
    • Area: 154
    • Dimensions: 14 x 11
    Bedroom 2
    • Area: 100
    • Dimensions: 10 x 10
    Bedroom 3
    • Area: 90
    • Dimensions: 10 x 9
    Bedroom 4
    • Area: 130
    • Dimensions: 10 x 13
    Primary bathroom
    • Features: Shower Only
    • Area: 32
    • Dimensions: 4 x 8
    Dining room
    • Area: 110
    • Dimensions: 10 x 11
    Kitchen
    • Area: 120
    • Dimensions: 10 x 12
    Living room
    • Area: 240
    • Dimensions: 16 x 15
    Heating
    • Central, Other
    Cooling
    • Central Air
    Appliances
    • Included: Washer, Dryer, Range, Dishwasher, Gas Water Heater
    • Laundry: Main Level, Washer Hookup, Dryer Connection
    Features
    • Two Living Area, Separate Dining Room, Eat-in Kitchen, Two Eating Areas, Utility Room Inside, 1st Floor Lvl/No Steps, All Bedrooms Downstairs, Master Downstairs, Ceiling Fan(s), Chandelier, Solid Counter Tops
    • Flooring: Carpet, Vinyl, Other
    • Has basement: No
    • Number of fireplaces: 1
    • Fireplace features: One, Family Room
    Interior area
    • Total interior livable area: 1,804 sqft

    Property

    Parking
    • Total spaces: 2
    • Parking features: Two Car Garage
    • Garage spaces: 2
    Features
    • Levels: One
    • Stories: 1
    • Patio & porch: Patio
    • Exterior features: Rain Gutters
    • Pool features: None
    • Fencing: Privacy
    Lot
    • Size: 7,710 sqft
    • Dimensions: 67 X 115
    • Features: Sidewalks, Streetlights
    Details
    • Parcel number: 178030030030

    Construction

    Type & style
    • Home type: SingleFamily
    • Architectural style: Traditional,Dome
    • Property subtype: Single Family Residence
    Materials
    • Brick
    • Foundation: Slab
    • Roof: Composition
    Condition
    • Pre-Owned
    • New construction: No
    • Year built: 1976

    Utilities & green energy

    • Utilities for property: City Garbage service

    Community & neighborhood

    Security
    • Security features: Smoke Detector(s)
    Community
    • Community features: None
    Location
    • Region: San Antonio
    • Subdivision: Green Ridge

    Other

    Other facts
    • Listing terms: Conventional,FHA,VA Loan
    • Road surface type: Paved

    Price history

    DateEventPrice
    7/12/2024Sold--
    Source: LERA MLS #1767738 Report a problem
    5/9/2024Pending sale$265,000$147/sqft
    Source: LERA MLS #1767738 Report a problem
    4/29/2024Contingent$265,000$147/sqft
    Source: LERA MLS #1767738 Report a problem
    4/18/2024Listed for sale$265,000+126.6%$147/sqft
    Source: LERA MLS #1767738 Report a problem
    10/17/2011Sold--
    Source: LERA MLS #904981 Report a problem
    8/6/2011Listed for sale$116,950$65/sqft
    Source: Home Team of America #904981 Report a problem

    Public tax history

    YearProperty taxesTax assessment
    2025$5,271 +73.4%$232,460 +16.4%
    2024$3,040 +10.2%$199,650 +10%
    2023$2,759 -18.3%$181,500 +10%
    2022$3,376 -2.8%$165,000 +2.4%
    2021$3,472 $161,150 +8.5%
    2020$3,472 +10.3%$148,500 +10%
    2019$3,149 $135,000
    2018$3,149 -7.9%$135,000 -4.2%
    2017$3,418 +10.2%$140,846 +10%
    2016$3,103 +14.6%$128,042 +10%
    2015$2,707 $116,402 +10%
    2014$2,707 $105,820 +7%
    2013-- $98,900 -4.1%
    2012-- $103,180 -2.4%
    2011-- $105,700 -2.3%
    2010-- $108,230 +0.7%
    2009-- $107,440 -1.1%
    2008-- $108,640 +2.2%
    2007-- $106,290 +17.3%
    2006-- $90,600 -3.2%
    2005-- $93,560
    2004-- --
    2003-- --
    2002-- --
    2001-- --
    2000-- --

    Find assessor info on the county website

    Neighborhood: 78233

    Nearby schools

    GreatSchools rating
    Schools provided by the listing agent
    • Elementary: Fox Run
    • Middle: Wood
    • High: Madison
    • District: North East I.S.D.

    Source: LERA MLS. This data may not be complete. We recommend contacting the local school district to confirm school assignments for this home.

    Get a cash offer in 3 minutes
    Find out how much your home could sell for in as little as 3 minutes with a no-obligation cash offer.
    Estimated market value
    $252,500
    Get a cash offer in 3 minutes
    Find out how much your home could sell for in as little as 3 minutes with a no-obligation cash offer.
    Estimated market value
    $252,500