Welcome to your dream home! This stunning 3-bedroom + Office + Bonus Room, 2.5-bath residence on an oversized lot offers exceptional living in the private gated community of Riverlake. The beautifully landscaped front yard with lush Zoysia grass and welcoming front porch set a perfect first impression. Upon entering the home, you’ll be greeted by an open floorplan that flows seamlessly throughout the main living area, offering stunning views of the pool and lanai area. Abundant natural light fills the space creating a bright and airy atmosphere, perfect for relaxing or entertaining. The kitchen features stainless steel appliances, granite countertops, nook, pantry closet, breakfast bar and scenic views of Lake Hancock in the distance. The separate dining room is perfect for hosting family gatherings or entertaining guests. The spacious family room features French doors that open to the porch and pool area, creating a seamless indoor-outdoor living experience. The primary suite features a completely remodeled spa-like en-suite bathroom with dual vanities, freestanding tub and separate shower. The split bedroom plan offers two additional bedrooms on the opposite side of the home. Each has a large walk-in closet and they share a large Jack and Jill bathroom with dual sinks, granite countertop and tub/shower combo. Other features include a half bath for guests, large laundry room, a separate office and a spacious upstairs bonus room, perfect for a playroom or extra living space. Step outside to the beautifully landscaped fenced-in backyard, complete with an inviting saltwater pool and spacious lanai. This expansive property sits on .61 acres which includes additional space beyond the fenced-in area, perfect for enjoying your family's favorite outdoor games and activities! Relax on the porch swing while sipping your favorite beverage as you take in the serene lake views and lovely Florida weather. The tennis courts, pickleball courts, clubhouse and community dock are just a short stroll from the back yard. Additional features include a two-car garage with storage closet, a new roof in 2023, mature landscaping and fruit bearing trees. A true nature lovers paradise, the highly sought after Riverlake community offers an escape from the hustle and bustle yet it’s conveniently located near the Polk Parkway for easy access to I-4 and close to medical offices, shopping and grocery stores. Don't wait to schedule your private showing today!
Sold for $625,000
$625,000
6310 RIVERLAKE COURT, BARTOW, FL 33830
3beds
2,701sqft
Single Family Residence
Built in 2006
0.61 Acres Lot
$599,400 Zestimate®
$231/sqft
$3,070 Estimated rent
Home value
$599,400
$539,000 - $665,000
$3,070/mo
Zestimate® history
Owner options
List your home for rent
$3,070/mo
Rent Zestimate®
Find your next renter with Zillow Rental Manager. Plus, with online applications, you can quickly screen prospective tenants – for free.
$3,070/mo
Rent Zestimate®
Refinance and save
$4,277/mo
Est. payment
Refinancing to a lower rate could help reduce your monthly payments and save thousands over the life of the loan.
$4,277/mo
Est. payment
Explore your selling options
Work with a Zillow partner agent
Leverage their expertise and Zillow's premium Showcase listings to get your home seen by more buyers.
Get startedList with your own agent
Get your home in front of millions of buyers by listing it on Zillow.
Learn how to do itSell it yourself
Take full control of how buyers see your home on Zillow by listing For Sale by Owner (FSBO).
List your homeWhat's special
Fruit bearing treesSerene lake viewsSeparate officeLarge laundry roomGranite countertopsSpacious lanaiAbundant natural light
Zillow last checked:
Listing updated:
Listed by:
Mollie Simpson 863-581-6333,
SERHANT 646-480-7665
Bought with:
Dee Newell, 3521609
S & D REAL ESTATE SERVICE LLC
Source: Stellar MLS,MLS#: L4948586 Originating MLS: Orlando Regional
Originating MLS: Orlando Regional
Facts & features
Interior
Bedrooms & bathrooms
- Bedrooms: 3
- Bathrooms: 3
- Full bathrooms: 2
- 1/2 bathrooms: 1
Rooms
- Room types: Bonus Room, Den/Library/Office
Primary bedroom
- Features: Walk-In Closet(s)
- Level: First
- Dimensions: 16x13
Bedroom 2
- Features: Walk-In Closet(s)
- Level: First
- Dimensions: 12.5x11
Bedroom 3
- Features: Walk-In Closet(s)
- Level: First
- Dimensions: 12.5x11
Bonus room
- Features: No Closet
- Level: Second
- Dimensions: 22x13
Dinette
- Level: First
- Dimensions: 13x9
Dining room
- Level: First
- Dimensions: 13x12
Great room
- Level: First
- Dimensions: 18x14
Kitchen
- Level: First
- Dimensions: 12x11
Laundry
- Level: First
- Dimensions: 10x7
Office
- Features: No Closet
- Level: First
- Dimensions: 12x11
Heating
- Central
Cooling
- Central Air
Appliances
- Included: Dishwasher, Disposal, Electric Water Heater, Microwave, Range
- Laundry: Inside
Features
- Ceiling Fan(s), Eating Space In Kitchen, High Ceilings, Open Floorplan, Primary Bedroom Main Floor, Solid Surface Counters, Split Bedroom, Thermostat, Tray Ceiling(s), Walk-In Closet(s)
- Flooring: Carpet, Tile, Vinyl
- Doors: French Doors
- Windows: Blinds
- Has fireplace: No
Interior area
- Total structure area: 3,804
- Total interior livable area: 2,701 sqft
Property
Parking
- Total spaces: 2
- Parking features: Garage Door Opener, Garage Faces Side
- Attached garage spaces: 2
Features
- Levels: Two
- Stories: 2
- Patio & porch: Covered, Front Porch, Rear Porch
- Exterior features: Irrigation System
- Has private pool: Yes
- Pool features: Child Safety Fence, Gunite, In Ground, Pool Sweep, Salt Water
- Waterfront features: Lake
Lot
- Size: 0.61 Acres
- Features: In County, Oversized Lot
Details
- Parcel number: 242924288802000500
- Special conditions: None
Construction
Type & style
- Home type: SingleFamily
- Property subtype: Single Family Residence
Materials
- Block, Stucco
- Foundation: Slab
- Roof: Shingle
Condition
- Completed
- New construction: No
- Year built: 2006
Utilities & green energy
- Sewer: Septic Tank
- Water: Public
- Utilities for property: BB/HS Internet Available, Cable Available, Electricity Connected, Phone Available, Sprinkler Meter, Street Lights, Water Connected
Community & HOA
Community
- Features: Dock, Fishing, Lake, Clubhouse, Deed Restrictions, Gated Community - No Guard, Golf Carts OK
- Security: Security System Leased, Smoke Detector(s)
- Pet fee: $0 monthly
- Subdivision: RIVERLAKE ADD
HOA
- Has HOA: Yes
- Amenities included: Clubhouse, Gated, Pickleball Court(s), Tennis Court(s)
- Services included: Common Area Taxes, Private Road
- HOA fee: $90 monthly
- HOA name: Extreme Management Team/Diana Albritton
- HOA phone: 352-366-0234
Location
- Region: Bartow
Financial & listing details
- Price per square foot: $231/sqft
- Tax assessed value: $447,152
- Annual tax amount: $3,504
- Date on market: 11/4/2024
- Cumulative days on market: 65 days
- Listing terms: Cash,Conventional,FHA,VA Loan
- Ownership: Fee Simple
- Total actual rent: 0
- Electric utility on property: Yes
- Road surface type: Paved
Price history
| Date | Event | Price |
|---|---|---|
| 3/4/2025 | Sold | $625,000-7.4%$231/sqft |
Source:  Stellar MLS #L4948586 Report a problem Stellar MLS #L4948586 Report a problem | ||
| 1/9/2025 | Pending sale | $675,000$250/sqft |
Source: Stellar MLS #L4948586 Report a problem | ||
| 12/12/2024 | Price change | $675,000-1.5%$250/sqft |
Source: Stellar MLS #L4948586 Report a problem | ||
| 12/3/2024 | Price change | $685,000-1.4%$254/sqft |
Source: Stellar MLS #L4948586 Report a problem | ||
| 11/4/2024 | Listed for sale | $695,000+1554.8%$257/sqft |
Source: Stellar MLS #L4948586 Report a problem | ||
| 12/2/2005 | Sold | $42,000$16/sqft |
Source: Public Record Report a problem | ||
Public tax history
| Year | Property taxes | Tax assessment |
|---|---|---|
| 2025 | $3,061 +3.1% | $276,923 +2.9% |
| 2024 | $2,968 +2.1% | $269,119 +3% |
| 2023 | $2,907 +2.2% | $261,281 +3% |
| 2022 | $2,843 -0.8% | $253,671 +3% |
| 2021 | $2,865 +0.8% | $246,283 +1.4% |
| 2020 | $2,844 -0.2% | $242,883 +2.3% |
| 2019 | $2,850 -14.7% | $237,422 +1.9% |
| 2018 | $3,340 +1.3% | $232,995 +2.1% |
| 2017 | $3,297 +20.5% | $228,203 +2.1% |
| 2016 | $2,735 -1.8% | $223,509 +0.7% |
| 2015 | $2,784 -4.3% | $221,955 +5.1% |
| 2014 | $2,911 +10.2% | $211,102 +1.5% |
| 2013 | $2,642 -9.9% | $207,982 -8.9% |
| 2012 | $2,931 -2.9% | $228,370 -1.4% |
| 2011 | $3,020 -4.1% | $231,714 -1.9% |
| 2010 | $3,148 -9.4% | $236,186 -3.5% |
| 2009 | $3,474 -16.8% | $244,709 -19.4% |
| 2008 | $4,175 | $303,737 |
| 2007 | -- | -- |
| 2006 | $775 | -- |
| 2005 | -- | -- |
| 2004 | $566 +439.7% | -- |
| 2003 | $105 | $6,300 |
Find assessor info on the county website
Neighborhood: 33830
Nearby homes
- $605,7004 bd3 ba2.7k sqft6316 Riverlake Ct, Bartow, FL 33830Off Market
- $530,2003 bd3 ba2.3k sqft6304 Riverlake Ct, Bartow, FL 33830Off Market
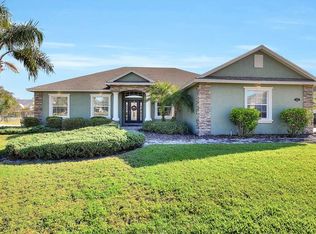
- $789,9005 bd4 ba3.8k sqft6322 Riverlake Ct, Bartow, FL 33830Sold

- $478,6003 bd2 ba2.5k sqft5213 Riverlake Dr, Bartow, FL 33830Off Market
- $525,0004 bd3 ba2.4k sqft5225 Riverlake Dr, Bartow, FL 33830Sold
- $440,0003 bd2 ba1.9k sqft6309 Riverlake Ct, Bartow, FL 33830Off Market
- $484,4004 bd3 ba2.2k sqft6315 Riverlake Ct, Bartow, FL 33830Off Market
- $497,5003 bd2 ba2.3k sqft6303 Riverlake Ct, Bartow, FL 33830Off Market
Nearby schools
GreatSchools rating
- 5/10Highland City Elementary SchoolGrades: PK-5Distance: 1.8 mi
- 3/10Bartow Middle SchoolGrades: 6-8Distance: 5.1 mi
- 3/10Bartow Senior High SchoolGrades: 9-12Distance: 4.8 mi
Get a cash offer in 3 minutes
Find out how much your home could sell for in as little as 3 minutes with a no-obligation cash offer.
Estimated market value
$599,400
Get a cash offer in 3 minutes
Find out how much your home could sell for in as little as 3 minutes with a no-obligation cash offer.
Estimated market value
$599,400
- Florida
- Polk County
- Bartow
- 33830
- 6310 RIVERLAKE COURT
Nearby cities
Nearby zip codes
Other Bartow Topics
