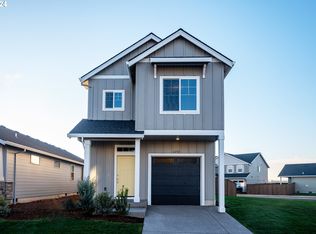
The Trenton plan is a 1-level home with three bedrooms, 2 baths and a double door study at entry. The open kitchen with gorgeous quartz island and counters and upgraded white cabinets also boasts a large pantry and S/S appliances. Owner's suite includes a large walk-in closet and double vanity and step in shower. A/C ready, front and back landscaping with U/G sprinklers and fencing is included! Complete August 2023. Pictures are of similar home.
This property is not currently displayed as for sale or rent on Zillow. This may be different from what's on other websites or public sources.