One or more photo(s) has been virtually staged. PRICE ADJUSTMENT * COME EXPERIENCE the BEAUTY and LIVABILITY of this Pond front,LARGE 4 Bedroom/ 3.5Bath plus office and Loft/ Gameroom, EXECUTIVE HOME almost 3000 heated Sqft ,Tucked away in a Private and Picturesque treed setting near Veterans Expressway, **4 Bd/3.5 Bath/2 Car Garage plus office + plusLoft/Gameroom, almost 3000 sqft of Living Area in this David Weekley home built 2006,** Traditions at Woodmont , Large Oak trees and beautiful water views create a very Peaceful and Serene Cul-de-sac for quiet Family Living, ***Home is being freshly painted , Spacious open Floorplan with High ceilings has plenty of Living Areas for Large Family Gatherings, Large open Kitchen includes SS appliances, New Range, & microwave, Samsung Refrigerator, Prep Island, Granite counters,Closet Pantry, High Upper Cabinets for lots of storage, Breakfast bar & plenty of eat-in space with lots of tall windows, opens to oversized Family Room (15x16) with wood floors & screened pavered patio (12x10), **1st Story also incl office w/French Doors & wood floors (13x11) could be 5th Bedroom or den, DR with wood floors (14x10), .5 bath with pedestal sink, Neutral tile floors on diagonal in kitchen & Baths& Laundry,*Owners Suite on 1st Floor (13 x15) )includes high ceilings, wood floors, oversized closet(12x8), garden tub and separate shower, large vanity with double sinks, Beautiful open Staircase to 2nd Story Living includes: 3 Bedrooms and 2 Full Bath with 25’ Loft/ Gameroom with 10’ pull-down movie screen, upstairs has newer carpet, 2 A/C units for cooling comfort (2016 & 2019), Downstairs Laundry Room has double cabinets and hanging Space ; newer Water conditioner, Glass Front Door with upper transom window, Front Porch and rear screen enclosed porch, Views of Pond from the rear and garden area, Security System, **Close to Shopping, Schools and Veterans Expressway, All Room Sizes are approximate,Some photos are Virtually staged
Sold for $525,000
$525,000
6310 SEA LAVENDER LANE, TAMPA, FL 33625
4beds
2,979sqft
Single Family Residence
Built in 2006
8,891 Square Feet Lot
$651,800 Zestimate®
$176/sqft
$4,020 Estimated rent
Home value
$651,800
$613,000 - $691,000
$4,020/mo
Zestimate® history
Owner options
List your home for rent
$4,020/mo
Rent Zestimate®
Find your next renter with Zillow Rental Manager. Plus, with online applications, you can quickly screen prospective tenants – for free.
$4,020/mo
Rent Zestimate®
Refinance and save
$3,734/mo
Est. payment
Refinancing to a lower rate could help reduce your monthly payments and save thousands over the life of the loan.
$3,734/mo
Est. payment
Explore your selling options
Work with a Zillow partner agent
Leverage their expertise and Zillow's premium Showcase listings to get your home seen by more buyers.
Get startedList with your own agent
Get your home in front of millions of buyers by listing it on Zillow.
Learn how to do itSell it yourself
Take full control of how buyers see your home on Zillow by listing For Sale by Owner (FSBO).
List your homeWhat's special
High ceilingsLarge oak treesWood floorsOversized family roomExecutive homeLarge open kitchenHanging space
Zillow last checked:
Listing updated:
Listed by:
Linda Thrasher-Donalson 813-310-5120,
FUTURE HOME REALTY INC 813-855-4982,
Ronald Donalson 813-504-7000,
FUTURE HOME REALTY INC
Bought with:
Ronald Donalson, 359667
FUTURE HOME REALTY INC
Source: Stellar MLS,MLS#: T3473119 Originating MLS: Pinellas Suncoast
Originating MLS: Pinellas Suncoast
Facts & features
Interior
Bedrooms & bathrooms
- Bedrooms: 4
- Bathrooms: 4
- Full bathrooms: 3
- 1/2 bathrooms: 1
Rooms
- Room types: Bonus Room, Breakfast Room Separate, Den/Library/Office, Utility Room, Loft
Primary bedroom
- Features: Ceiling Fan(s), Walk-In Closet(s)
- Level: First
- Dimensions: 15x14
Bedroom 2
- Features: Built-in Closet
- Level: Second
- Dimensions: 14x11
Dinette
- Level: First
- Dimensions: 9x9
Dining room
- Level: First
- Dimensions: 14x10
Game room
- Features: Other
- Level: Second
- Dimensions: 25x11
Great room
- Features: Ceiling Fan(s)
- Level: First
- Dimensions: 16x15
Kitchen
- Features: Breakfast Bar, Pantry, Granite Counters, Kitchen Island
- Level: First
- Dimensions: 15x13
Office
- Features: Ceiling Fan(s)
- Level: First
- Dimensions: 13x11
Heating
- Electric, Heat Pump
Cooling
- Central Air, Zoned
Appliances
- Included: Dishwasher, Disposal, Electric Water Heater, Microwave, Range, Refrigerator, Water Softener
- Laundry: Inside, Laundry Room
Features
- Cathedral Ceiling(s), Ceiling Fan(s), Eating Space In Kitchen, High Ceilings, Kitchen/Family Room Combo, Primary Bedroom Main Floor, Open Floorplan, Split Bedroom, Stone Counters, Vaulted Ceiling(s), Walk-In Closet(s)
- Flooring: Carpet, Ceramic Tile, Hardwood
- Windows: Blinds, Rods
- Has fireplace: No
Interior area
- Total structure area: 3,629
- Total interior livable area: 2,979 sqft
Property
Parking
- Total spaces: 2
- Parking features: Garage - Attached
- Attached garage spaces: 2
Features
- Levels: Two
- Stories: 2
- Patio & porch: Covered, Front Porch, Rear Porch, Screened
- Exterior features: Irrigation System, Rain Gutters
- Has view: Yes
- View description: Pond
- Has water view: Yes
- Water view: Pond
- Waterfront features: Pond
Lot
- Size: 8,891 Square Feet
- Dimensions: 50.23 x 177
- Residential vegetation: Fruit Trees, Mature Landscaping
Details
- Parcel number: U12281776200000000021.0
- Zoning: PD
- Special conditions: None
Construction
Type & style
- Home type: SingleFamily
- Architectural style: Contemporary
- Property subtype: Single Family Residence
Materials
- Block, Stucco
- Foundation: Slab
- Roof: Shingle
Condition
- New construction: No
- Year built: 2006
Utilities & green energy
- Sewer: Public Sewer
- Water: Public
- Utilities for property: Cable Available, Electricity Connected, Fire Hydrant, Sewer Connected, Sprinkler Meter, Street Lights, Underground Utilities
Community & HOA
Community
- Features: Deed Restrictions, Sidewalks
- Security: Security System, Security System Owned
- Pet fee: $0 monthly
- Subdivision: TRADITIONS AT WOODMONT
HOA
- Has HOA: Yes
- HOA fee: $115 monthly
- HOA name: Avid Property management
- HOA phone: 813-868-1104
Location
- Region: Tampa
Financial & listing details
- Price per square foot: $176/sqft
- Tax assessed value: $577,984
- Annual tax amount: $5,250
- Date on market: 9/18/2023
- Cumulative days on market: 104 days
- Listing terms: Cash,Conventional,VA Loan
- Ownership: Fee Simple
- Total actual rent: 0
- Electric utility on property: Yes
- Road surface type: Paved
Price history
| Date | Event | Price |
|---|---|---|
| 3/7/2024 | Sold | $525,000-12.4%$176/sqft |
Source:  Stellar MLS #T3473119 Report a problem Stellar MLS #T3473119 Report a problem | ||
| 1/1/2024 | Pending sale | $599,000$201/sqft |
Source: Stellar MLS #T3473119 Report a problem | ||
| 11/26/2023 | Price change | $599,000-2.6%$201/sqft |
Source: Stellar MLS #T3473119 Report a problem | ||
| 11/15/2023 | Price change | $615,000-1.6%$206/sqft |
Source: Stellar MLS #T3473119 Report a problem | ||
| 11/1/2023 | Price change | $625,000-1.6%$210/sqft |
Source: Stellar MLS #T3473119 Report a problem | ||
| 10/12/2023 | Price change | $635,000-1.5%$213/sqft |
Source: Stellar MLS #T3473119 Report a problem | ||
| 10/5/2023 | Price change | $644,900-0.8%$216/sqft |
Source: Stellar MLS #T3473119 Report a problem | ||
| 9/18/2023 | Listed for sale | $649,900+100%$218/sqft |
Source: Stellar MLS #T3473119 Report a problem | ||
| 10/14/2015 | Sold | $325,000-5.7%$109/sqft |
Source: Stellar MLS #T2705888 Report a problem | ||
| 4/21/2015 | Price change | $344,500-4.3%$116/sqft |
Source: BHHS FLORIDA PROPERTIES GROUP #T2705888 Report a problem | ||
| 10/11/2014 | Price change | $359,900-4%$121/sqft |
Source: BHHS FLORIDA PROPERTIES GROUP #T2705888 Report a problem | ||
| 7/12/2014 | Listed for sale | $375,000+36.4%$126/sqft |
Source: BHHS FLORIDA PROPERTIES GROUP #T2705888 Report a problem | ||
| 5/5/2014 | Sold | $275,000+10%$92/sqft |
Source: Public Record Report a problem | ||
| 9/8/2011 | Sold | $250,000-9.1%$84/sqft |
Source: Public Record Report a problem | ||
| 6/7/2011 | Listing removed | $275,000$92/sqft |
Source: Coldwell Banker Residential Real Estate - North Tampa #T2465533 Report a problem | ||
| 4/8/2011 | Listed for sale | $275,000-45.5%$92/sqft |
Source: Coldwell Banker Residential Real Estate - North Tampa #T2465533 Report a problem | ||
| 4/30/2006 | Sold | $504,700$169/sqft |
Source: Stellar MLS #T2139345 Report a problem | ||
Public tax history
| Year | Property taxes | Tax assessment |
|---|---|---|
| 2025 | $11,146 +4.2% | $577,984 +1.8% |
| 2024 | $10,702 +95.8% | $567,862 +83.4% |
| 2023 | $5,466 +4.1% | $309,606 +3% |
| 2022 | $5,251 +1% | $300,588 +3% |
| 2021 | $5,198 +2% | $291,833 +1.4% |
| 2020 | $5,098 +2.5% | $287,804 +2.3% |
| 2019 | $4,972 | $281,333 +1.9% |
| 2018 | $4,972 +1.2% | $276,087 -8.8% |
| 2017 | $4,914 +1.2% | $302,598 +14.3% |
| 2016 | $4,855 +0.7% | $264,846 +5.9% |
| 2015 | $4,820 -13.1% | $250,106 +4.4% |
| 2014 | $5,544 | $239,621 +10% |
| 2013 | $5,544 +22.2% | $217,837 +10% |
| 2012 | $4,538 +11.8% | $198,034 -7.5% |
| 2011 | $4,059 -10.9% | $214,189 -10.9% |
| 2010 | $4,554 -7% | $240,326 -6.3% |
| 2009 | $4,897 -15.8% | $256,388 -14.9% |
| 2008 | $5,814 -16.8% | $301,137 -13.5% |
| 2007 | $6,988 +182.1% | $348,243 +305% |
| 2006 | $2,478 +115.5% | $85,994 +128.6% |
| 2005 | $1,150 | $37,622 +324.2% |
| 2004 | -- | $8,868 |
Find assessor info on the county website
Neighborhood: 33625
Nearby homes
- $755,1004 bd4 ba3.5k sqft6308 Sea Lavender Ln, Tampa, FL 33625Off Market

- $542,9004 bd2 ba2.4k sqft6312 Sea Lavender Ln, Tampa, FL 33625Off Market
- $643,8004 bd2 ba2.4k sqft6314 Sea Lavender Ln, Tampa, FL 33625Off Market

- $639,7003 bd3 ba2.9k sqft6306 Sea Lavender Ln, Tampa, FL 33625Off Market
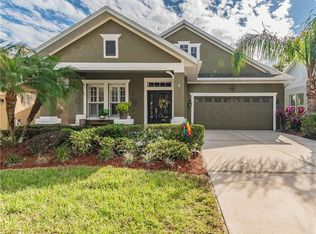
- $330,0324 bd3 ba3.1k sqft13313 Tiger Lilly Ln, Tampa, FL 33625Off Market
- $567,5004 bd2 ba2.4k sqft13311 Tiger Lilly Ln, Tampa, FL 33625Off Market
- $661,1003 bd2 ba2.5k sqft6304 Sea Lavender Ln, Tampa, FL 33625Off Market
- $584,0004 bd2 ba2.9k sqft6316 Sea Lavender Ln, Tampa, FL 33625Off Market
Nearby schools
GreatSchools rating
- 7/10Citrus Park Elementary SchoolGrades: PK-5Distance: 1.2 mi
- 8/10Sergeant Paul R Smith Middle SchoolGrades: 6-8Distance: 1.2 mi
- 8/10Sickles High SchoolGrades: 9-12Distance: 2 mi
Schools provided by the listing agent
- Elementary: Citrus Park-HB
- Middle: Sergeant Smith Middle-HB
- High: Sickles-HB
Source: Stellar MLS. This data may not be complete. We recommend contacting the local school district to confirm school assignments for this home.
Get a cash offer in 3 minutes
Find out how much your home could sell for in as little as 3 minutes with a no-obligation cash offer.
Estimated market value
$651,800
Get a cash offer in 3 minutes
Find out how much your home could sell for in as little as 3 minutes with a no-obligation cash offer.
Estimated market value
$651,800
- Florida
- Hillsborough County
- Citrus Park
- 33625
- 6310 SEA LAVENDER LANE
Nearby cities
Nearby zip codes
Other Citrus Park Topics
