The Bismark at Conner Farm showcases a dazzling layout seamlessly blending beauty, comfort, and functionality in its well-crafted design. Stepping into the heart of the home, you will be impressed with the grandeur of the two-story vaulted great room with a fireplace and a beautiful kitchen with a large center island, a walk-in pantry, and a charming breakfast nook with direct access to the patio. Tons of natural sunlight cascades through the beautiful windows. Additional main-floor highlights include a prep galley, an expansive flex room, a secluded bedroom, and a full bath. Upstairs, you'll find a wide-open loft, two more secondary bedrooms-sharing a full hall bathroom-plus a convenient laundry room. You'll love the lavish primary suite with a spacious walk-in closet and a dual-vanity bathroom with a spacious walk-in shower.
Closed
$605,990
6310 Settingdown Creek Dr Lot 1, Dawsonville, GA 30534
5beds
2,987sqft
Single Family Residence
Built in 2025
0.51 Acres Lot
$602,700 Zestimate®
$203/sqft
$3,119 Estimated rent
Home value
$602,700
$561,000 - $645,000
$3,119/mo
Zestimate® history
Owner options
List your home for rent
$3,119/mo
Rent Zestimate®
Find your next renter with Zillow Rental Manager. Plus, with online applications, you can quickly screen prospective tenants – for free.
$3,119/mo
Rent Zestimate®
Refinance and save
$4,416/mo
Est. payment
Refinancing to a lower rate could help reduce your monthly payments and save thousands over the life of the loan.
$4,416/mo
Est. payment
Explore your selling options
Work with a Zillow partner agent
Leverage their expertise and Zillow's premium Showcase listings to get your home seen by more buyers.
Get startedList with your own agent
Get your home in front of millions of buyers by listing it on Zillow.
Learn how to do itSell it yourself
Take full control of how buyers see your home on Zillow by listing For Sale by Owner (FSBO).
List your homeWhat's special
Zillow last checked:
Listing updated:
Listed by:
Lindy Hamlin 404-376-9101,
CCG Realty Group LLC,
Meghan Stewart 205-777-1473,
CCG Realty Group LLC
Bought with:
No Sales Agent, 0
Non-Mls Company
Source: GAMLS,MLS#: 10644876
Facts & features
Interior
Bedrooms & bathrooms
- Bedrooms: 5
- Bathrooms: 4
- Full bathrooms: 4
- Main level bathrooms: 1
- Main level bedrooms: 1
Rooms
- Room types: Bonus Room, Family Room, Foyer, Laundry, Office
Kitchen
- Features: Breakfast Area, Breakfast Bar, Kitchen Island, Solid Surface Counters, Walk-in Pantry
Heating
- Central, Forced Air, Natural Gas, Zoned
Cooling
- Central Air, Dual, Electric, Zoned
Appliances
- Included: Dishwasher, Disposal, Double Oven, Gas Water Heater, Microwave
- Laundry: Upper Level
Features
- Double Vanity, High Ceilings, In-Law Floorplan, Split Bedroom Plan, Tray Ceiling(s), Vaulted Ceiling(s), Walk-In Closet(s)
- Flooring: Carpet, Tile
- Windows: Double Pane Windows, Window Treatments
- Basement: None
- Attic: Pull Down Stairs
- Number of fireplaces: 1
- Fireplace features: Factory Built, Family Room
- Common walls with other units/homes: No Common Walls
Interior area
- Total structure area: 2,987
- Total interior livable area: 2,987 sqft
- Finished area above ground: 2,987
- Finished area below ground: 0
Property
Parking
- Total spaces: 6
- Parking features: Attached, Garage, Garage Door Opener, Kitchen Level, Side/Rear Entrance
- Has attached garage: Yes
Accessibility
- Accessibility features: Accessible Full Bath, Accessible Hallway(s)
Features
- Levels: Two
- Stories: 2
- Patio & porch: Patio
- Fencing: Other
- Body of water: None
Lot
- Size: 0.51 Acres
- Features: Cul-De-Sac, Level
- Residential vegetation: Grassed, Wooded
Details
- Parcel number: 212 362
Construction
Type & style
- Home type: SingleFamily
- Architectural style: Craftsman,Traditional
- Property subtype: Single Family Residence
Materials
- Brick, Press Board
- Foundation: Slab
- Roof: Composition
Condition
- New Construction
- New construction: Yes
- Year built: 2025
Details
- Warranty included: Yes
Utilities & green energy
- Sewer: Public Sewer
- Water: Public
- Utilities for property: Cable Available, Electricity Available, High Speed Internet, Natural Gas Available, Phone Available, Sewer Available, Underground Utilities, Water Available
Green energy
- Energy efficient items: Appliances, Thermostat, Water Heater
- Water conservation: Low-Flow Fixtures
Community & HOA
Community
- Features: Lake, Playground, Sidewalks, Street Lights, Walk To Schools, Near Shopping
- Security: Carbon Monoxide Detector(s), Smoke Detector(s)
- Subdivision: Conner Farm
HOA
- Has HOA: Yes
- Services included: Insurance, Reserve Fund
- HOA fee: $750 annually
Location
- Region: Dawsonville
Financial & listing details
- Price per square foot: $203/sqft
- Annual tax amount: $1,652
- Date on market: 11/16/2025
- Cumulative days on market: 30 days
- Listing agreement: Exclusive Right To Sell
- Listing terms: 1031 Exchange,Cash,Conventional,FHA,VA Loan
- Electric utility on property: Yes
Price history
| Date | Event | Price |
|---|---|---|
| 12/30/2025 | Sold | $605,990-1.6%$203/sqft |
Source:  GAMLS #10644876 Report a problem GAMLS #10644876 Report a problem | ||
| 12/16/2025 | Pending sale | $615,990$206/sqft |
Source: GAMLS #10644876 Report a problem | ||
| 12/11/2025 | Price change | $615,990+1.7%$206/sqft |
Source: GAMLS #10644876 Report a problem | ||
| 11/26/2025 | Price change | $605,990-6.8%$203/sqft |
Source: GAMLS #10644876 Report a problem | ||
| 11/19/2025 | Price change | $650,000-6.5%$218/sqft |
Source: GAMLS #10644876 Report a problem | ||
| 11/17/2025 | Listed for sale | $695,120$233/sqft |
Source: GAMLS #10644876 Report a problem | ||
Public tax history
Tax history is unavailable.
Neighborhood: 30534
Nearby homes
- $377,0003 bd2 ba1.4k sqft6250 Jewell Bennett Rd, Dawsonville, GA 30534Off Market
- $629,9905 bd4 ba3k sqft6420 Hyzer St LOT 5, Dawsonville, GA 30534Sold
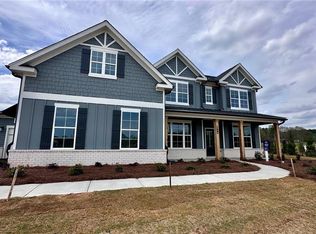
- $640,2005 bd4 ba3.4k sqft6415 Hyzer Way, Dawsonville, GA 30534Off Market
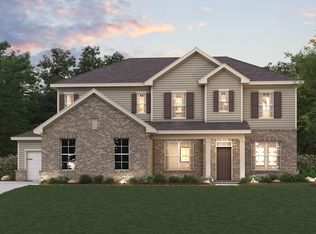
- $629,9904 bd3 ba2.9k sqft6420 Hyzer Way, Dawsonville, GA 30534Sold

- $257,2003 bd1 ba1.2k sqft6230 Jewell Bennett Rd, Dawsonville, GA 30534Off Market
- $658,9905 bd4 ba3k sqft6720 Shady Hill Ave LOT 82, Dawsonville, GA 30534Sold
- $641,5405 bd4 ba3.2k sqft6320 Settingdown Creek Dr, Dawsonville, GA 30534Sold
- $605,9905 bd4 ba2.9k sqft6310 Settingdown Creek Dr, Dawsonville, GA 30534Sold
Nearby schools
GreatSchools rating
- 8/10Silver City Elementary SchoolGrades: PK-5Distance: 0.5 mi
- 6/10North Forsyth Middle SchoolGrades: 6-8Distance: 3.1 mi
- 8/10North Forsyth High SchoolGrades: 9-12Distance: 3.1 mi
Schools provided by the listing agent
- Elementary: Silver City
- Middle: North Forsyth
- High: North Forsyth
Source: GAMLS. This data may not be complete. We recommend contacting the local school district to confirm school assignments for this home.
Get a cash offer in 3 minutes
Find out how much your home could sell for in as little as 3 minutes with a no-obligation cash offer.
Estimated market value
$602,700
Get a cash offer in 3 minutes
Find out how much your home could sell for in as little as 3 minutes with a no-obligation cash offer.
Estimated market value
$602,700
- Georgia
- Forsyth County
- Cumming
- 30534
- 6310 Settingdown Creek Dr Lot 1
Nearby cities
Nearby neighborhoods
Nearby zip codes
Other Cumming Topics
