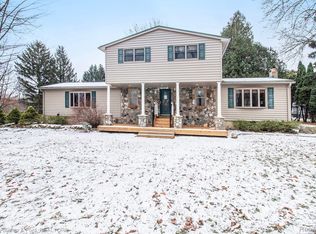
Discover the charm and potential of this peaceful country property set on just under 20 acres in the highly sought-after Clarkston School District. This home offers a wonderful opportunity to make it your own, with plenty of character and endless possibilities for customization. Enjoy beautiful views of the surrounding landscape from large kitchen window, creating the perfect backdrop for everyday living. Recent updates include renovated bathrooms, a new furnace, and a newer water heater, providing a solid foundation for future improvements. Outside, the expansive property offers room to roam, garden, recreate, or simply enjoy the privacy and beauty of country living. If you're looking for acreage, scenic views, and the chance to create your dream home, this property is full of opportunity.
Pending
$549,900
6310 Shappie Rd, Clarkston, MI 48348
4beds
1,986sqft
Single Family Residence
Built in 1907
19.88 Acres Lot
$553,400 Zestimate®
$277/sqft
$-- HOA
What's special
- 43 days |
- 157 |
- 1 |
Zillow last checked:
Listing updated:
Listed by:
Mark Wayne 989-860-9651,
HomePointe Realty, LLC 248-705-7704
Source: MichRIC,MLS#: 26036194
Facts & features
Interior
Bedrooms & bathrooms
- Bedrooms: 4
- Bathrooms: 2
- Full bathrooms: 2
- Main level bedrooms: 1
Primary bedroom
- Level: Main
- Area: 140
- Dimensions: 10.00 x 14.00
Bedroom 2
- Level: Upper
- Area: 121
- Dimensions: 11.00 x 11.00
Bedroom 3
- Level: Upper
- Area: 88
- Dimensions: 11.00 x 8.00
Bedroom 4
- Level: Upper
- Area: 88
- Dimensions: 11.00 x 8.00
Primary bathroom
- Level: Main
- Area: 63
- Dimensions: 9.00 x 7.00
Bathroom 1
- Level: Main
- Area: 32
- Dimensions: 8.00 x 4.00
Dining area
- Level: Main
- Area: 312
- Dimensions: 13.00 x 24.00
Game room
- Level: Upper
- Area: 99
- Dimensions: 11.00 x 9.00
Kitchen
- Level: Main
- Area: 84
- Dimensions: 12.00 x 7.00
Laundry
- Level: Main
- Area: 40
- Dimensions: 8.00 x 5.00
Living room
- Level: Main
- Area: 575
- Dimensions: 23.00 x 25.00
Heating
- Forced Air
Cooling
- Central Air
Appliances
- Included: Cooktop, Dishwasher, Dryer, Microwave, Oven, Refrigerator, Washer
- Laundry: Laundry Room
Features
- Flooring: Carpet, Tile, Wood
- Basement: Full
- Number of fireplaces: 1
- Fireplace features: Kitchen
Interior area
- Total structure area: 1,986
- Total interior livable area: 1,986 sqft
- Finished area below ground: 1,517
Property
Features
- Stories: 2
Lot
- Size: 19.88 Acres
- Dimensions: 496 x 1732
Details
- Parcel number: 0804100031
Construction
Type & style
- Home type: SingleFamily
- Architectural style: Colonial
- Property subtype: Single Family Residence
Materials
- Vinyl Siding
- Roof: Asphalt
Condition
- New construction: No
- Year built: 1907
Utilities & green energy
- Sewer: Septic Tank
- Water: Well
Community & HOA
Location
- Region: Clarkston
Financial & listing details
- Price per square foot: $277/sqft
- Tax assessed value: $115,437
- Annual tax amount: $3,817
- Date on market: 7/17/2026
- Listing terms: Cash,Conventional
Estimated market value
Zestimate®
$553,400
Estimated sales range
$526,000 - $581,000
Rent Zestimate®
$2,584/mo
Price history
| Date | Event | Price |
|---|---|---|
| 7/22/2026 | Pending sale | $549,900$277/sqft |
Source: | ||
| 7/17/2026 | Listed for sale | $549,900+37.5%$277/sqft |
Source: | ||
| 8/21/2010 | Listing removed | $399,900$201/sqft |
Source: Century 21 #29137540 Report a problem | ||
| 4/25/2009 | Listed for sale | $399,900$201/sqft |
Source: Listhub #30703603 Report a problem | ||
Public tax history
| Year | Property taxes | Tax assessment |
|---|---|---|
| 2025 | -- | $213,600 +6.9% |
| 2024 | -- | $199,800 +18.2% |
| 2023 | -- | $169,100 +25.4% |
| 2022 | -- | $134,800 +2.8% |
| 2021 | -- | $131,100 +8.1% |
| 2020 | -- | $121,300 +3.2% |
| 2019 | -- | $117,500 -0.2% |
| 2018 | $3,124 +9.1% | $117,700 +1.8% |
| 2015 | $2,863 | $115,600 +22.3% |
| 2014 | -- | $94,500 -43.1% |
| 2011 | -- | $166,200 -14.8% |
| 2010 | -- | $195,000 -10.3% |
| 2009 | -- | $217,500 -11.4% |
| 2002 | -- | $245,600 +273.8% |
| 2001 | -- | $65,700 +3.1% |
| 2000 | $1,880 | $63,700 |
Find assessor info on the county website
Monthly payment
Est. payment
Payment breakdown
Explore the cost of this home by adjusting the details. Changes won't be saved.Climate risks
Neighborhood: 48348
Nearby schools
GreatSchools rating
- 9/10Independence Elementary SchoolGrades: PK-5Distance: 1.8 mi
- 9/10Clarkston High SchoolGrades: 7-12Distance: 3.2 mi
- 3/10Clarkston Junior High SchoolGrades: 7-12Distance: 3.9 mi
- $368,8004 bd2 ba1.7k sqft6358 Shappie Rd, Clarkston, MI 48348Off Market
Save - $470,0003 bd2 ba2.6k sqft6387 Shappie Rd, Clarkston, MI 48348Sold
Save 
- $517,700-- bd3 ba2.7k sqft10095 Heartwood Rd, Clarkston, MI 48348Off Market
Save - $383,7004 bd2 ba1.9k sqft6350 Shappie Rd, Clarkston, MI 48348Off Market
Save - $572,000-- bd4 ba2.4k sqft10100 Heartwood Rd, Clarkston, MI 48348Off Market
Save - $624,5004 bd3 ba2.7k sqft6380 Shappie Rd, Clarkston, MI 48348Off Market
Save - $282,5003 bd2 ba1.1k sqft6254 Shappie Rd, Clarkston, MI 48348Off Market
Save - $377,8003 bd2 ba1.9k sqft6255 Shappie Rd, Clarkston, MI 48348Off Market
Save
A local agent can set up tours, give advice and negotiate with sellers.


