Stop the Car!! This sprawling (Zengel) brick ranch has been maintained, improved and cared for. Here is your chance to make 6310 Siena St your new home address! Updated HVAC system 2019, Pool Liner 2020, Concrete driveway was replaced which allows plenty of off street parking. Inviting covered front porch, entry, formal living rm. with fireplace. Bright and open floorplan! Updated kitchen with solid surface counter tops, quality cabinetry, skylight, bar area, cooktop/wall oven - open to the amazing family rm (a large bow window-featuring a gas fireplace w/brick hearth) which is open to an all season room w/french doors overlooking the pool area, mature landscaping, hard scapes, fenced yard....your own (vacation at home)private oasis, a lovely covered patio, charming gazebo & additional lighting. Yes, there is a basement!! A finished basement.. with half bath, laundry, recreation room, gas fireplace, pool table, block windows , plus a perfect room for study or additional storage. The walk up attic has added insulation by Elevate Insulation. Plus there is an additional room accessible from covered patio & garage, currently used as storage but could be 4th bedroom.. Don't miss this brick ranch in a convenient Washington Township location. Close to schools, parks, and an easy commute to Cinci/Dayton or WPAFB.
Sold for $350,000
$350,000
6310 Siena St, Dayton, OH 45459
3beds
2,292sqft
Single Family Residence
Built in 1959
0.48 Acres Lot
$416,000 Zestimate®
$153/sqft
$2,443 Estimated rent
Home value
$416,000
$395,000 - $437,000
$2,443/mo
Zestimate® history
Owner options
List your home for rent
$2,443/mo
Rent Zestimate®
Find your next renter with Zillow Rental Manager. Plus, with online applications, you can quickly screen prospective tenants – for free.
$2,443/mo
Rent Zestimate®
Refinance and save
$2,417/mo
Est. payment
Refinancing to a lower rate could help reduce your monthly payments and save thousands over the life of the loan.
$2,417/mo
Est. payment
Explore your selling options
Work with a Zillow partner agent
Leverage their expertise and Zillow's premium Showcase listings to get your home seen by more buyers.
Get startedList with your own agent
Get your home in front of millions of buyers by listing it on Zillow.
Learn how to do itSell it yourself
Take full control of how buyers see your home on Zillow by listing For Sale by Owner (FSBO).
List your homeWhat's special
Zillow last checked:
Listing updated:
Listed by:
Jennifer J Durbin (937)433-3300,
Irongate Inc.
Bought with:
Jill Aldineh, 2013003182
RE/MAX Victory + Affiliates
Source: DABR MLS,MLS#: 898361 Originating MLS: Dayton Area Board of REALTORS
Originating MLS: Dayton Area Board of REALTORSFacts & features
Interior
Bedrooms & bathrooms
- Bedrooms: 3
- Bathrooms: 3
- Full bathrooms: 2
- 1/2 bathrooms: 1
- Main level bathrooms: 2
Bedroom
- Level: Main
- Dimensions: 14 x 12
Bedroom
- Level: Main
- Dimensions: 13 x 13
Bedroom
- Level: Main
- Dimensions: 13 x 10
Dining room
- Level: Main
- Dimensions: 13 x 12
Entry foyer
- Level: Main
- Dimensions: 13 x 5
Family room
- Level: Main
- Dimensions: 19 x 13
Florida room
- Level: Main
- Dimensions: 20 x 12
Kitchen
- Features: Eat-in Kitchen
- Level: Main
- Dimensions: 17 x 13
Laundry
- Level: Lower
- Dimensions: 12 x 12
Living room
- Level: Main
- Dimensions: 24 x 13
Office
- Level: Main
- Dimensions: 15 x 12
Other
- Level: Lower
- Dimensions: 15 x 10
Recreation
- Level: Lower
- Dimensions: 32 x 15
Heating
- Forced Air, Natural Gas
Cooling
- Central Air
Appliances
- Included: Built-In Oven, Cooktop, Dishwasher, Disposal, Gas Water Heater
Features
- Ceiling Fan(s), High Speed Internet, Kitchen/Family Room Combo, Remodeled, Solid Surface Counters, Skylights
- Windows: Double Pane Windows, Insulated Windows, Skylight(s)
- Basement: Finished,Partial
- Has fireplace: Yes
- Fireplace features: Gas, Multiple
Interior area
- Total structure area: 2,292
- Total interior livable area: 2,292 sqft
Property
Parking
- Total spaces: 2
- Parking features: Attached, Built In, Garage, Two Car Garage, Garage Door Opener, Storage
- Attached garage spaces: 2
Features
- Levels: One
- Stories: 1
- Patio & porch: Deck, Patio, Porch
- Exterior features: Deck, Fence, Pool, Porch, Patio, Storage
- Pool features: In Ground, Pool
Lot
- Size: 0.48 Acres
- Dimensions: 138' x 150'
Details
- Additional structures: Shed(s)
- Parcel number: O67224060009
- Zoning: Residential
- Zoning description: Residential
Construction
Type & style
- Home type: SingleFamily
- Architectural style: Ranch
- Property subtype: Single Family Residence
Materials
- Brick
Condition
- Year built: 1959
Utilities & green energy
- Sewer: Storm Sewer
- Water: Public
- Utilities for property: Natural Gas Available, Sewer Available, Water Available
Community & HOA
Community
- Security: Smoke Detector(s)
- Subdivision: Forest View
HOA
- Has HOA: No
Location
- Region: Dayton
Financial & listing details
- Price per square foot: $153/sqft
- Tax assessed value: $326,430
- Annual tax amount: $7,797
- Date on market: 10/24/2023
- Listing terms: Conventional,VA Loan
- Ownership: Trust
Price history
| Date | Event | Price |
|---|---|---|
| 11/27/2023 | Sold | $350,000$153/sqft |
Source:  DABR MLS #898361 Report a problem DABR MLS #898361 Report a problem | ||
| 10/25/2023 | Pending sale | $350,000$153/sqft |
Source: DABR MLS #898361 Report a problem | ||
| 10/24/2023 | Listed for sale | $350,000+69.1%$153/sqft |
Source: DABR MLS #898361 Report a problem | ||
| 2/6/2003 | Sold | $207,000$90/sqft |
Source: Public Record Report a problem | ||
Public tax history
| Year | Property taxes | Tax assessment |
|---|---|---|
| 2025 | $7,797 -0.2% | $114,250 |
| 2024 | $7,811 +10.9% | $114,250 |
| 2023 | $7,042 -2.4% | $114,250 +23.3% |
| 2022 | $7,214 -0.3% | $92,630 |
| 2021 | $7,234 +0.1% | $92,630 |
| 2020 | $7,224 +10.5% | $92,630 +23.7% |
| 2019 | $6,535 +12% | $74,860 |
| 2018 | $5,837 +1.1% | $74,860 |
| 2017 | $5,775 +7.6% | $74,860 +14.2% |
| 2016 | $5,366 -0.2% | $65,570 |
| 2015 | $5,376 +1.8% | $65,570 |
| 2014 | $5,279 | $65,570 |
Find assessor info on the county website
Neighborhood: 45459
Nearby homes
- $360,7003 bd3 ba1.7k sqft6318 Siena St, Dayton, OH 45459Off Market
- $350,0003 bd3 ba2.5k sqft236 Brookway Rd, Dayton, OH 45459Sold
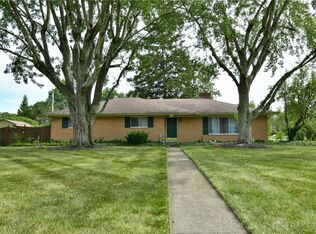
- $371,8004 bd2 ba1.8k sqft6309 Rosa Linda Dr, Dayton, OH 45459Off Market
- $463,1003 bd3 ba2.6k sqft226 Brookway Rd, Dayton, OH 45459Off Market
- $384,6004 bd2 ba2k sqft6309 Siena St, Dayton, OH 45459Off Market
- $422,3003 bd2 ba2k sqft6319 Rosa Linda Dr, Dayton, OH 45459Off Market
- $369,8003 bd3 ba1.7k sqft6317 Siena St, Dayton, OH 45459Off Market
- $394,9003 bd2 ba1.9k sqft254 Brookway Rd, Dayton, OH 45459Off Market
Nearby schools
GreatSchools rating
- 8/10Dr John Hole Elementary SchoolGrades: 2-5Distance: 0.4 mi
- 8/10Hadley E Watts Middle SchoolGrades: 6-8Distance: 1.2 mi
- 8/10Centerville High SchoolGrades: 9-12Distance: 2.1 mi
Schools provided by the listing agent
- District: Centerville
Source: DABR MLS. This data may not be complete. We recommend contacting the local school district to confirm school assignments for this home.
Get a cash offer in 3 minutes
Find out how much your home could sell for in as little as 3 minutes with a no-obligation cash offer.
Estimated market value
$416,000
Get a cash offer in 3 minutes
Find out how much your home could sell for in as little as 3 minutes with a no-obligation cash offer.
Estimated market value
$416,000
- Ohio
- Montgomery County
- Dayton
- 45459
- 6310 Siena St
Nearby cities
Nearby neighborhoods
Nearby zip codes
Other Dayton Topics
